


MANALI
RIVERSIDE LUXURY RETREAT
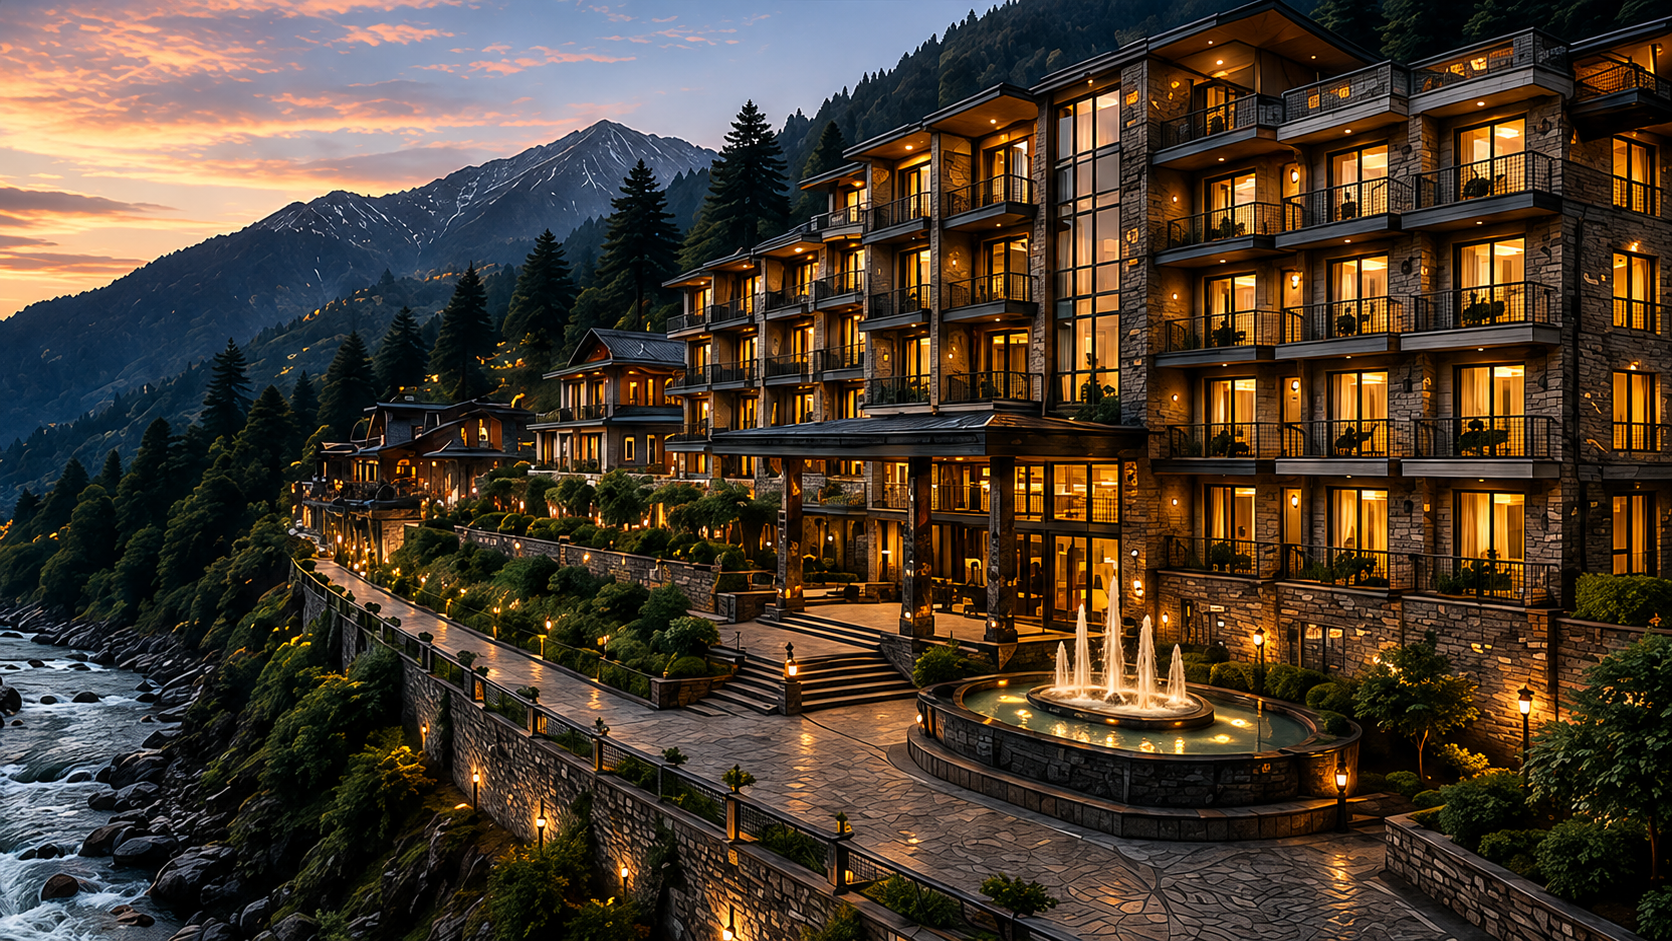
A refined mountain retreat overlooking the Beas River valley, offering panoramic views, warm hospitality and world-class comfort in every moment.
WITH PRIVATE
BALCONY
THE BEAS RIVER
VALLEY
DINING
EXPERIENCE
& RECREATION
SPACES
UP TO 120
GUESTS
ARCHITECTURE & DESIGN
LINEAR HIGHWAY-FLANKED GRID
Built parallel to the main road on an elevated stone façade for maximum sound insulation and uninterrupted valley views.
THE ATRIUM & ACOUSTIC FOUNTAIN
Grand lobby with a musical water fountain creating a serene ambiance and natural acoustic balance.
HORIZONTAL MULTI-WING EXPANSION
Spread across connected wings ensuring every room faces the river valley with complete privacy and no inward views.
ROOMS & SUITES (61 KEYS)
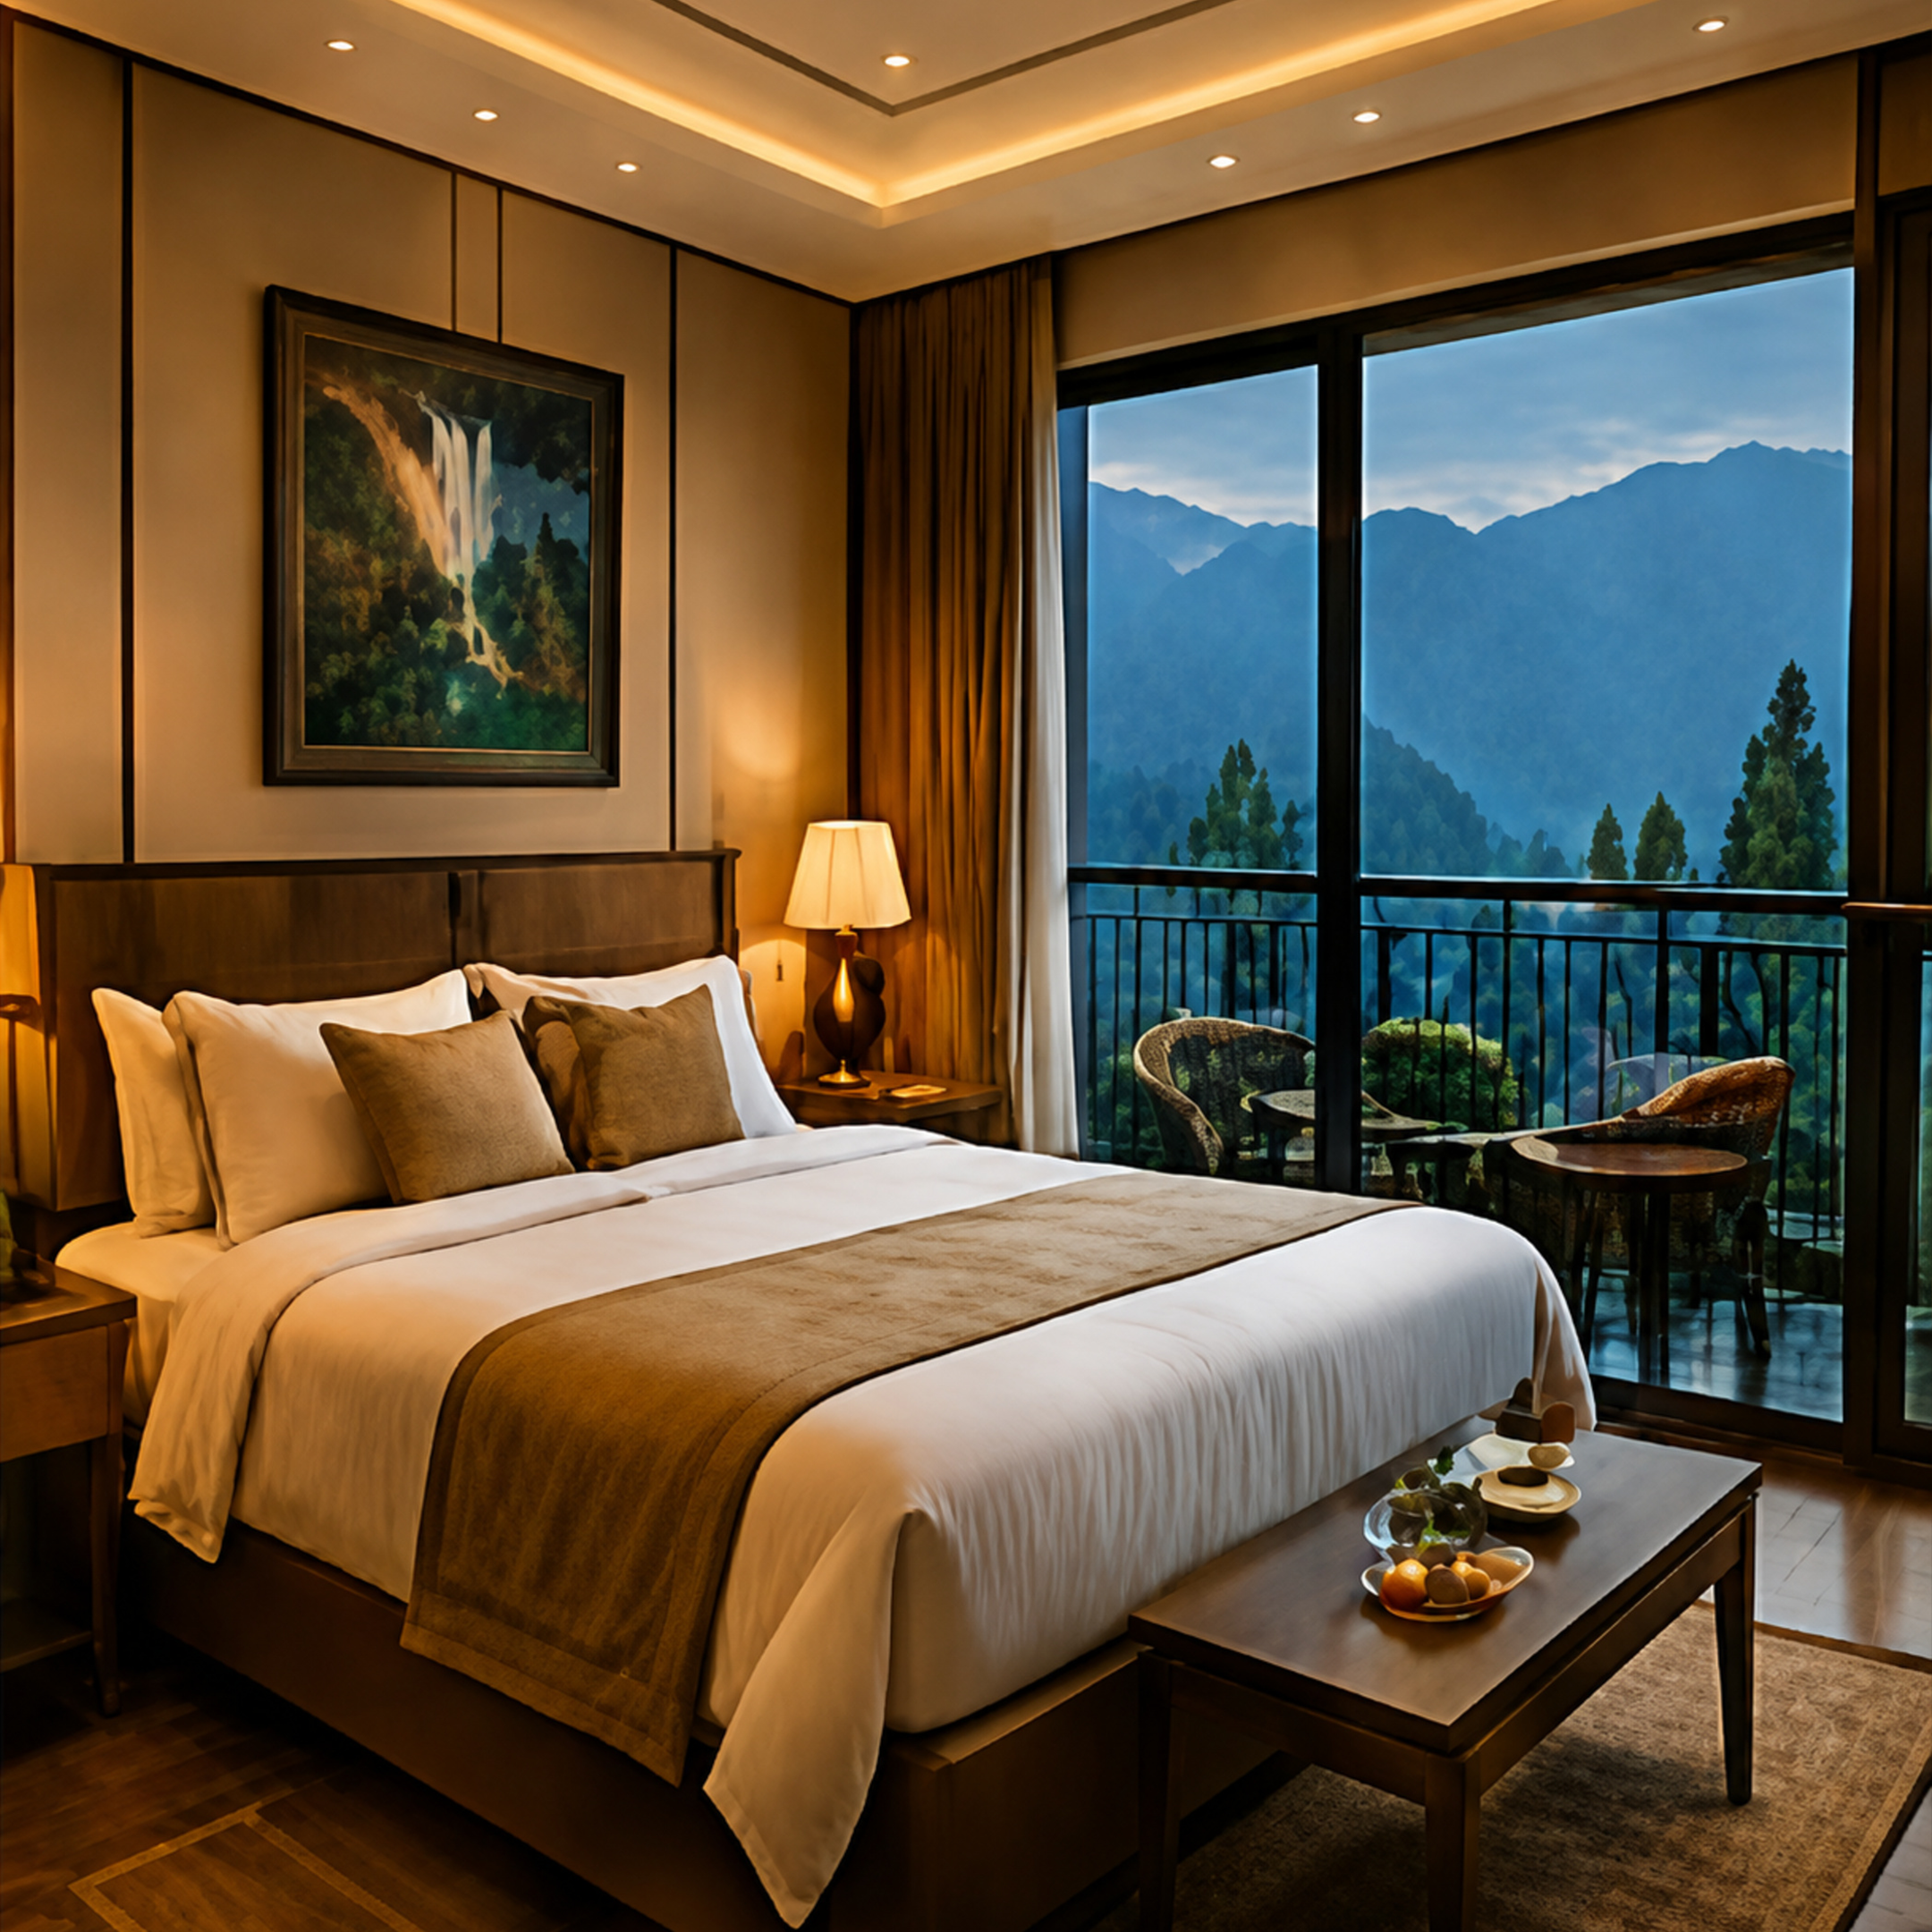
DELUXE ROOM DOUBLE
Standard comfortable layout, options with or without balcony.
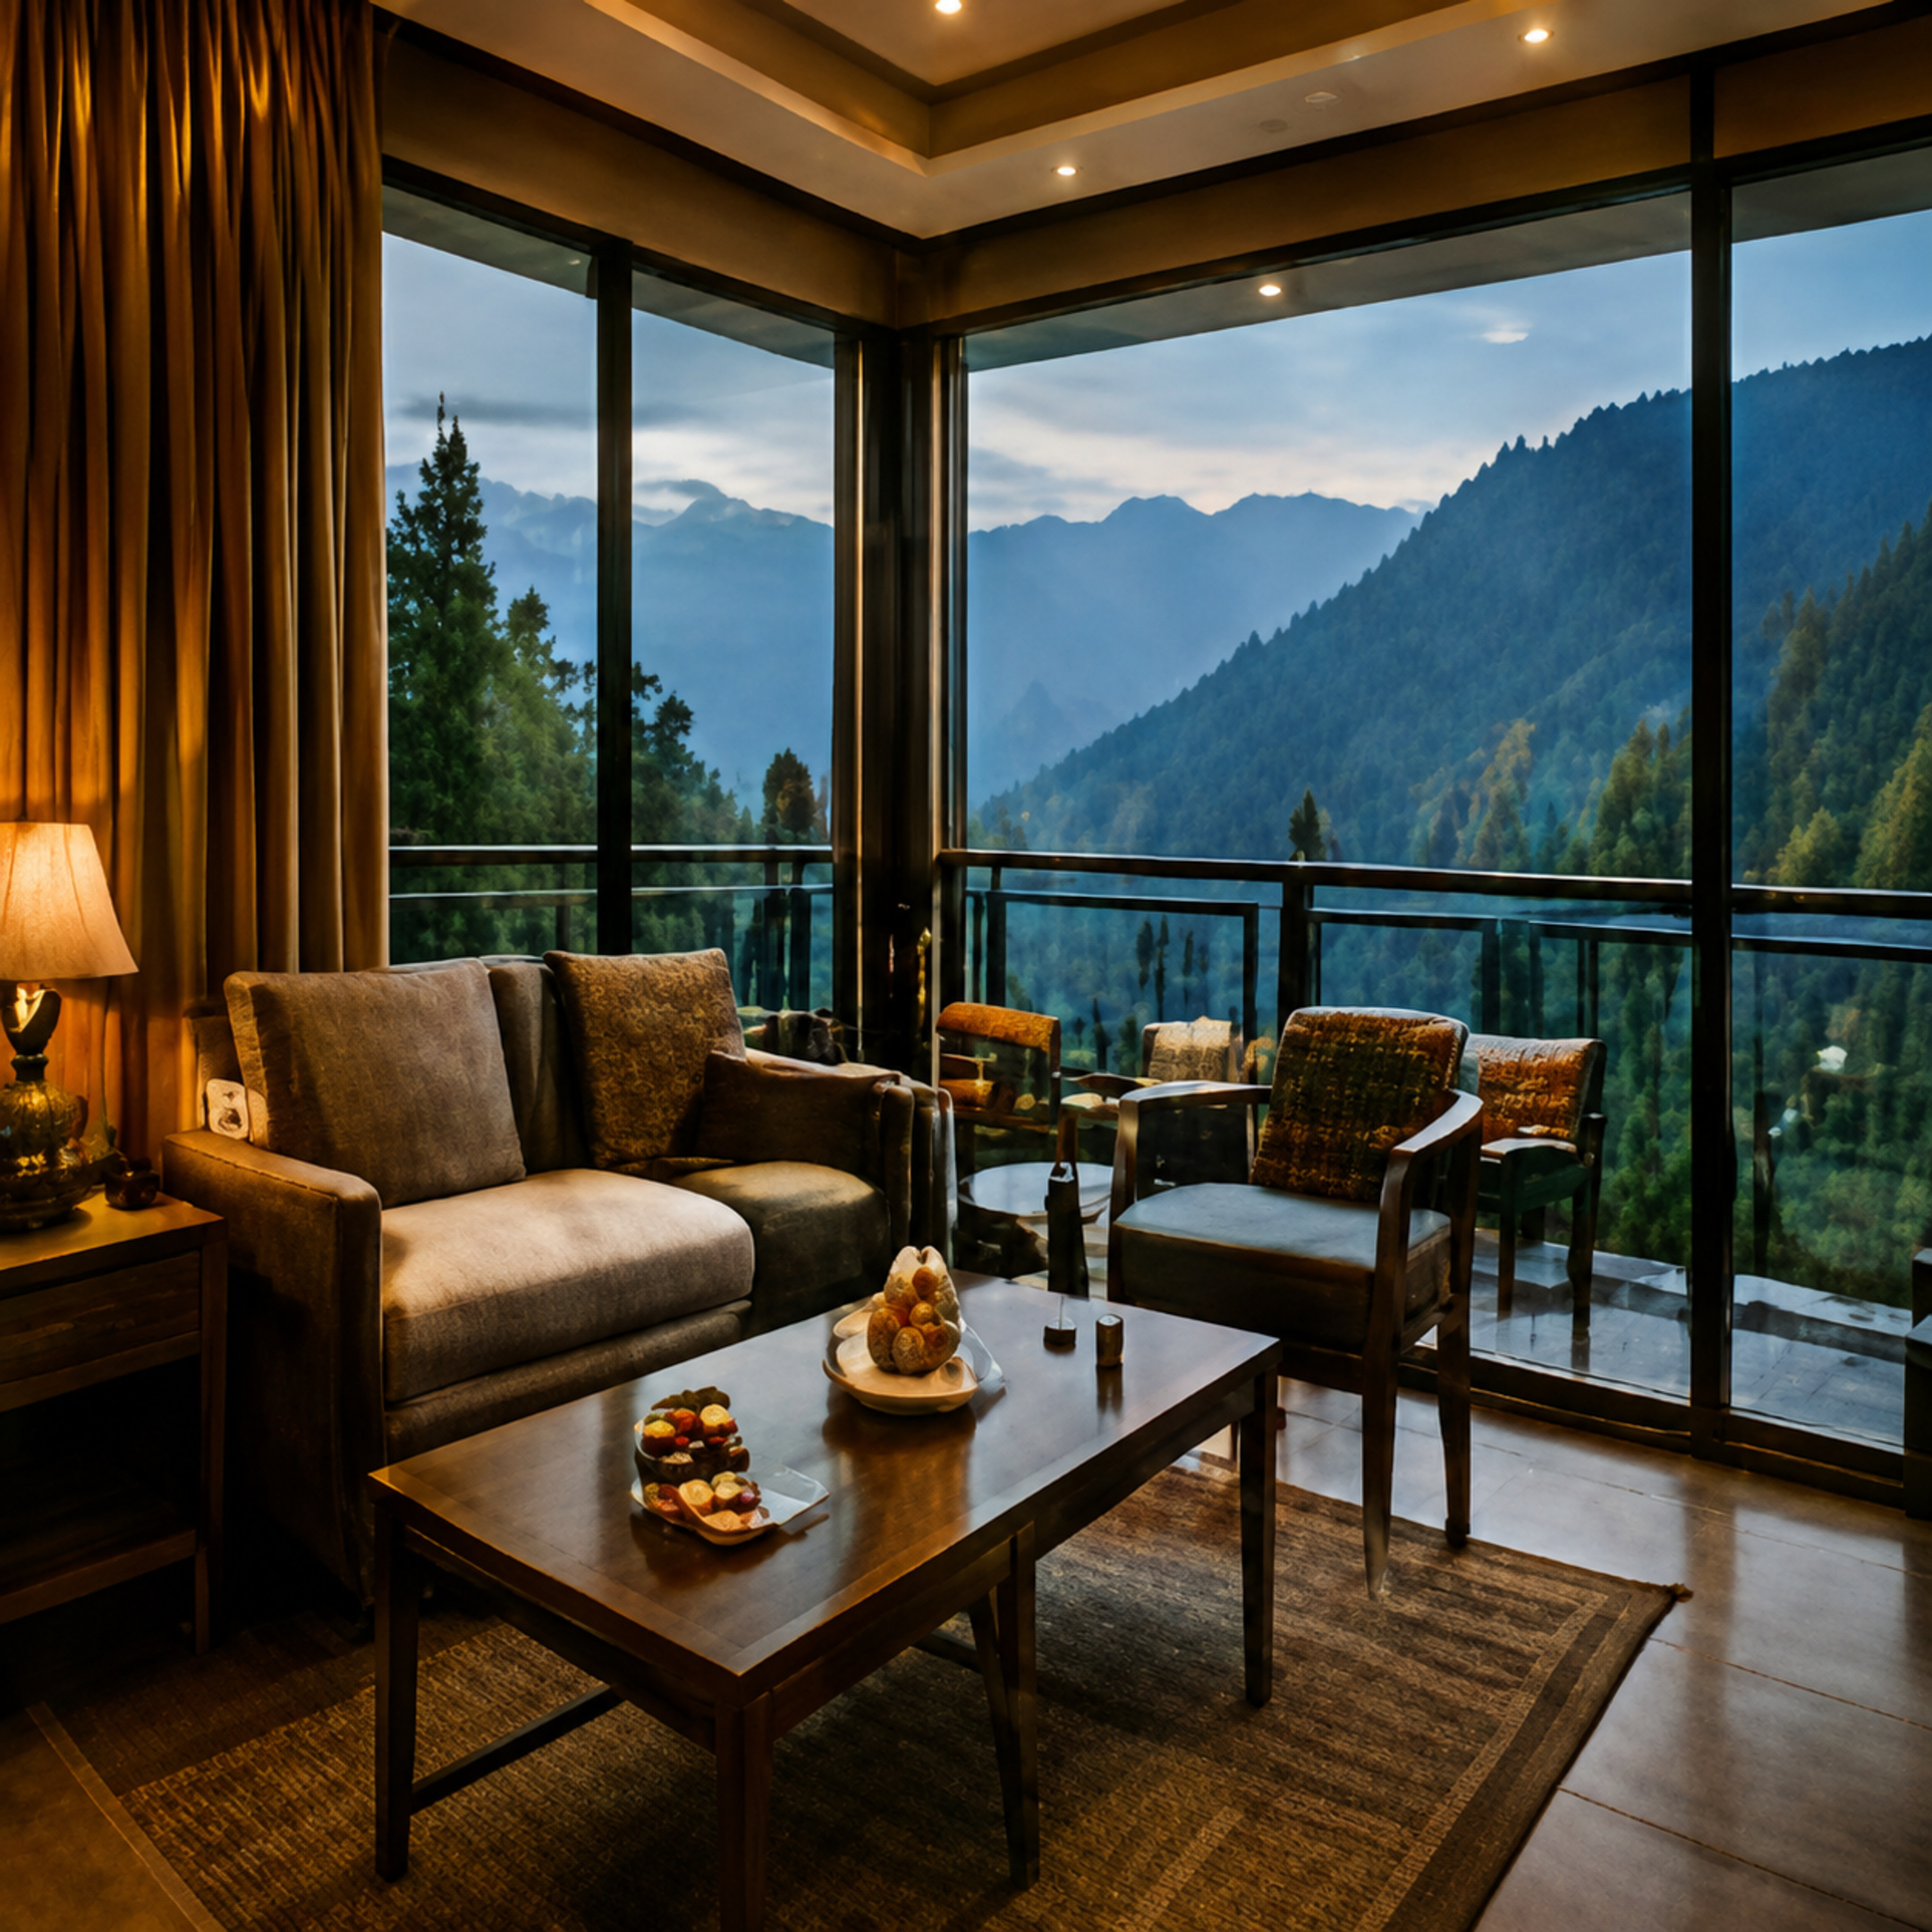
SUPER DELUXE ROOM
Upgraded space featuring a private balcony with mountain/valley views.
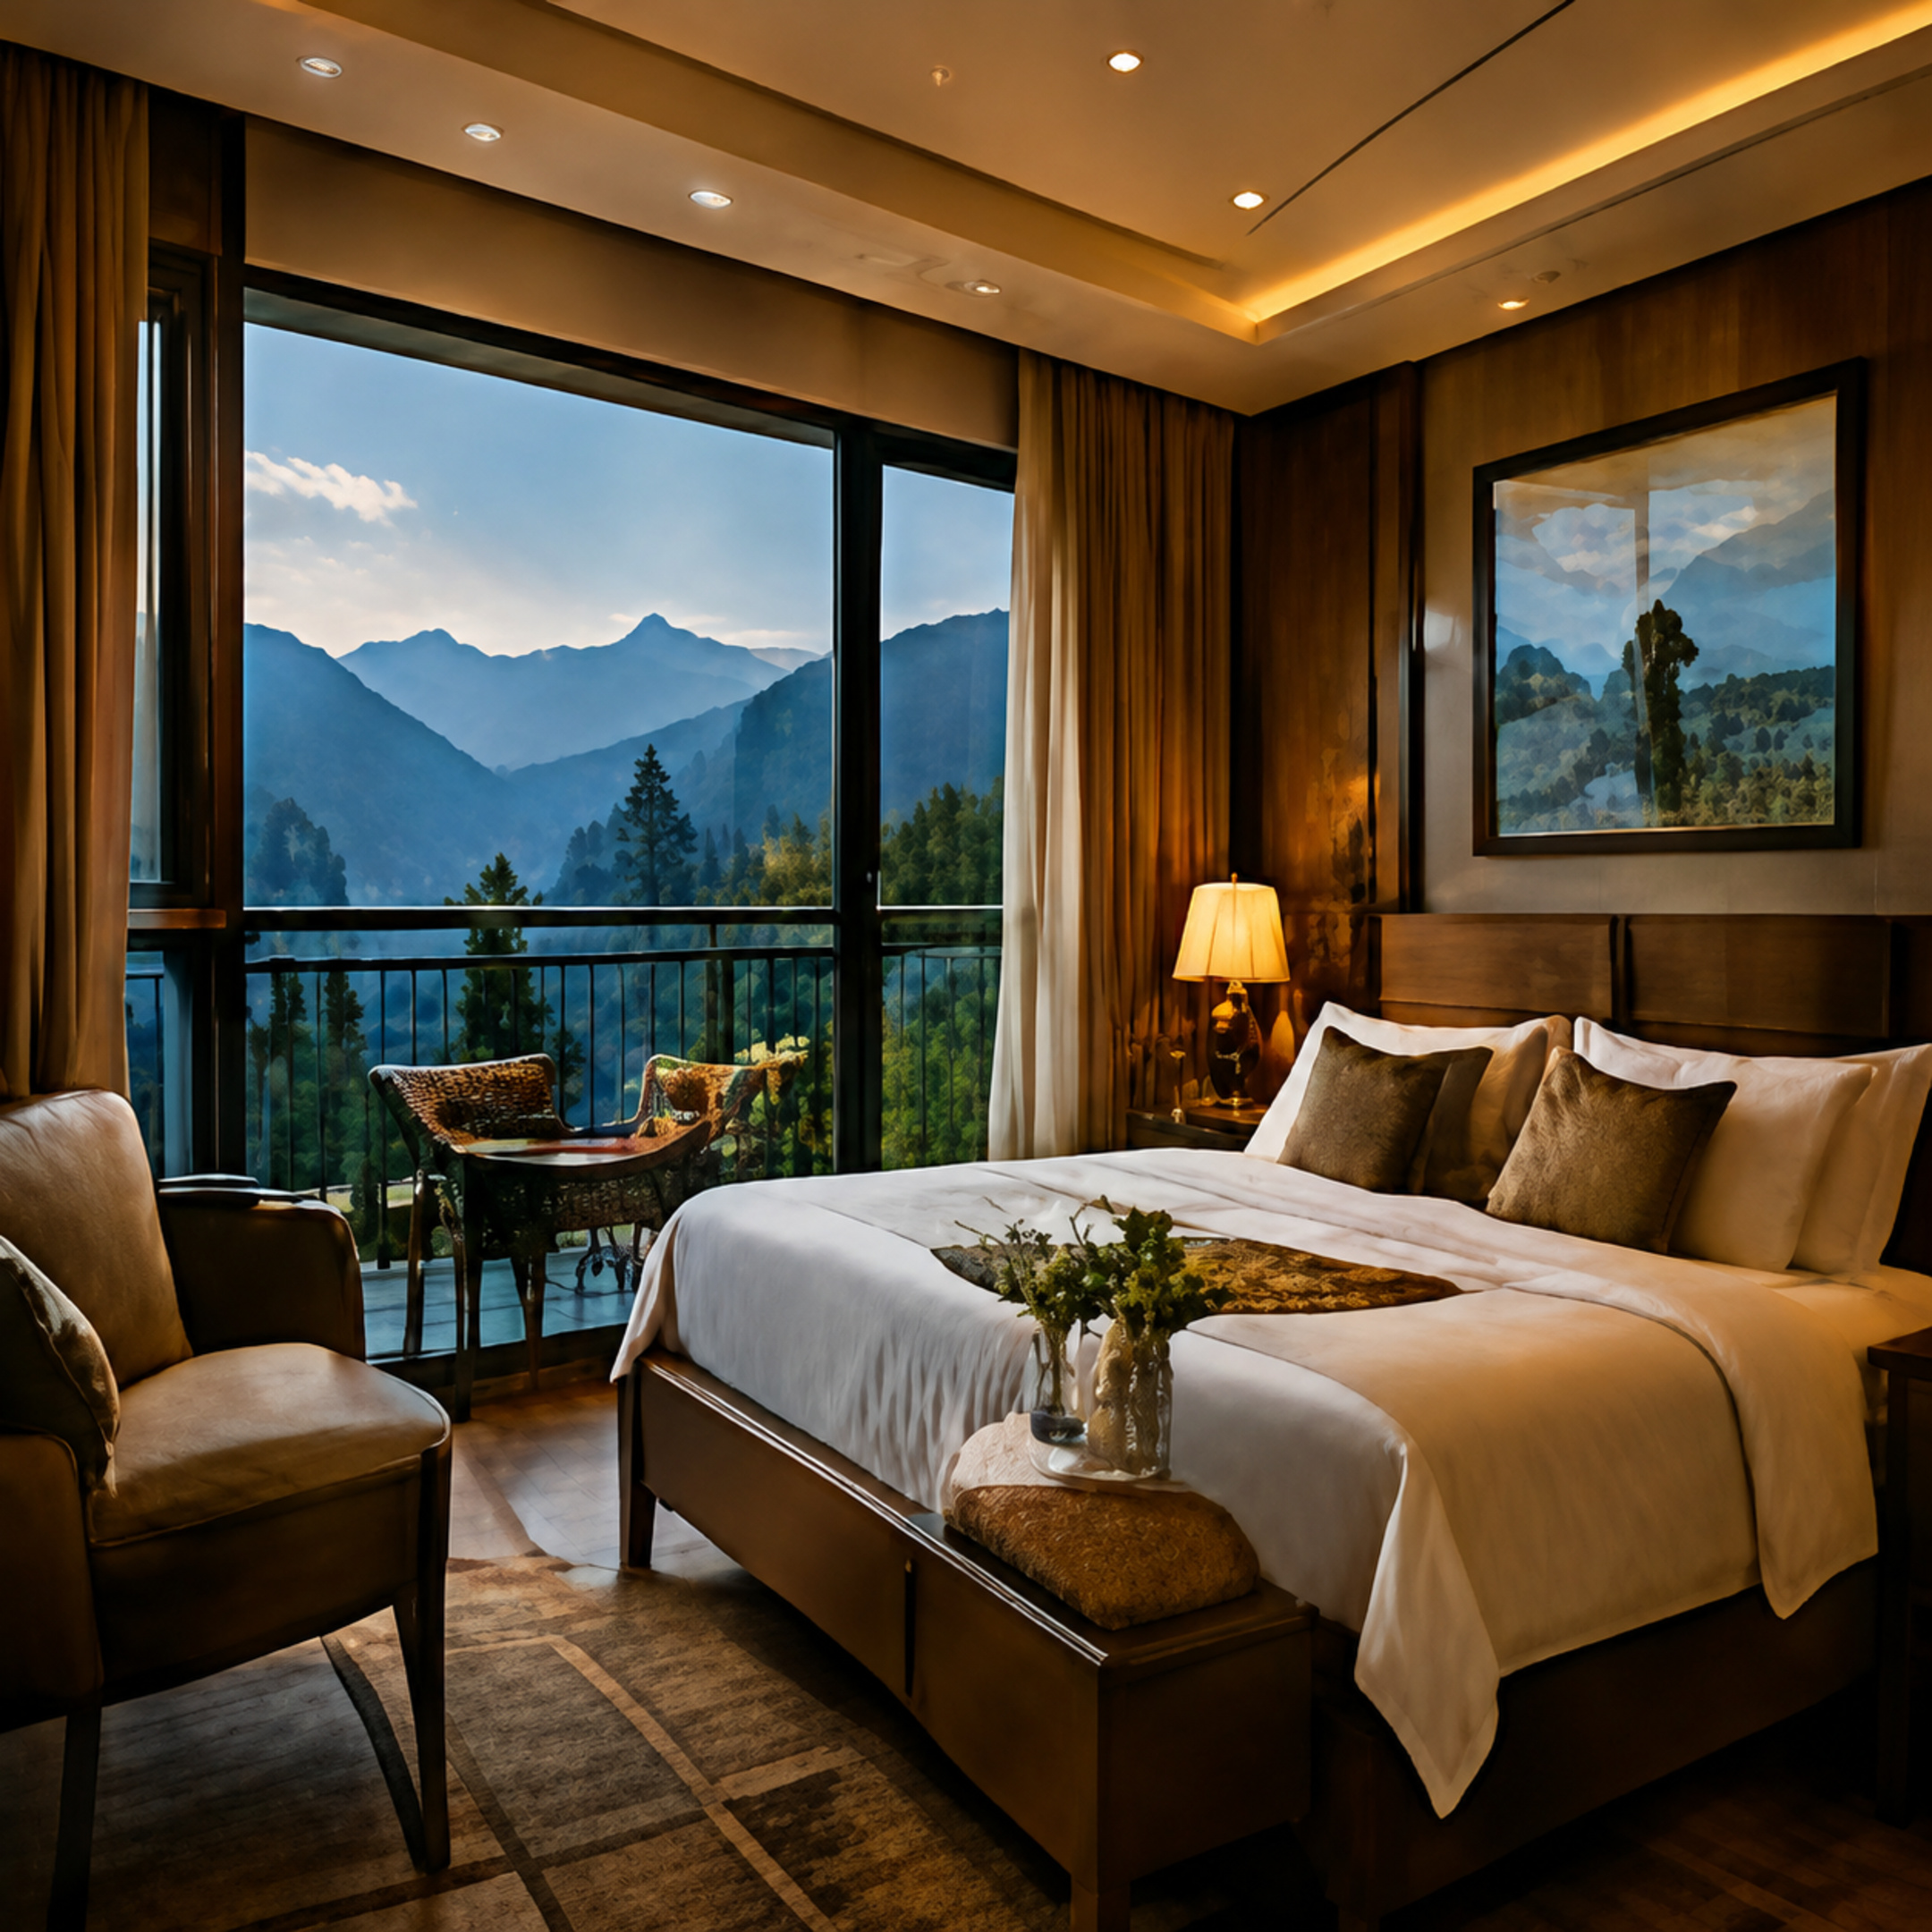
LUXURY ROOM
Premium furnishings, private balcony, and superior valley views.
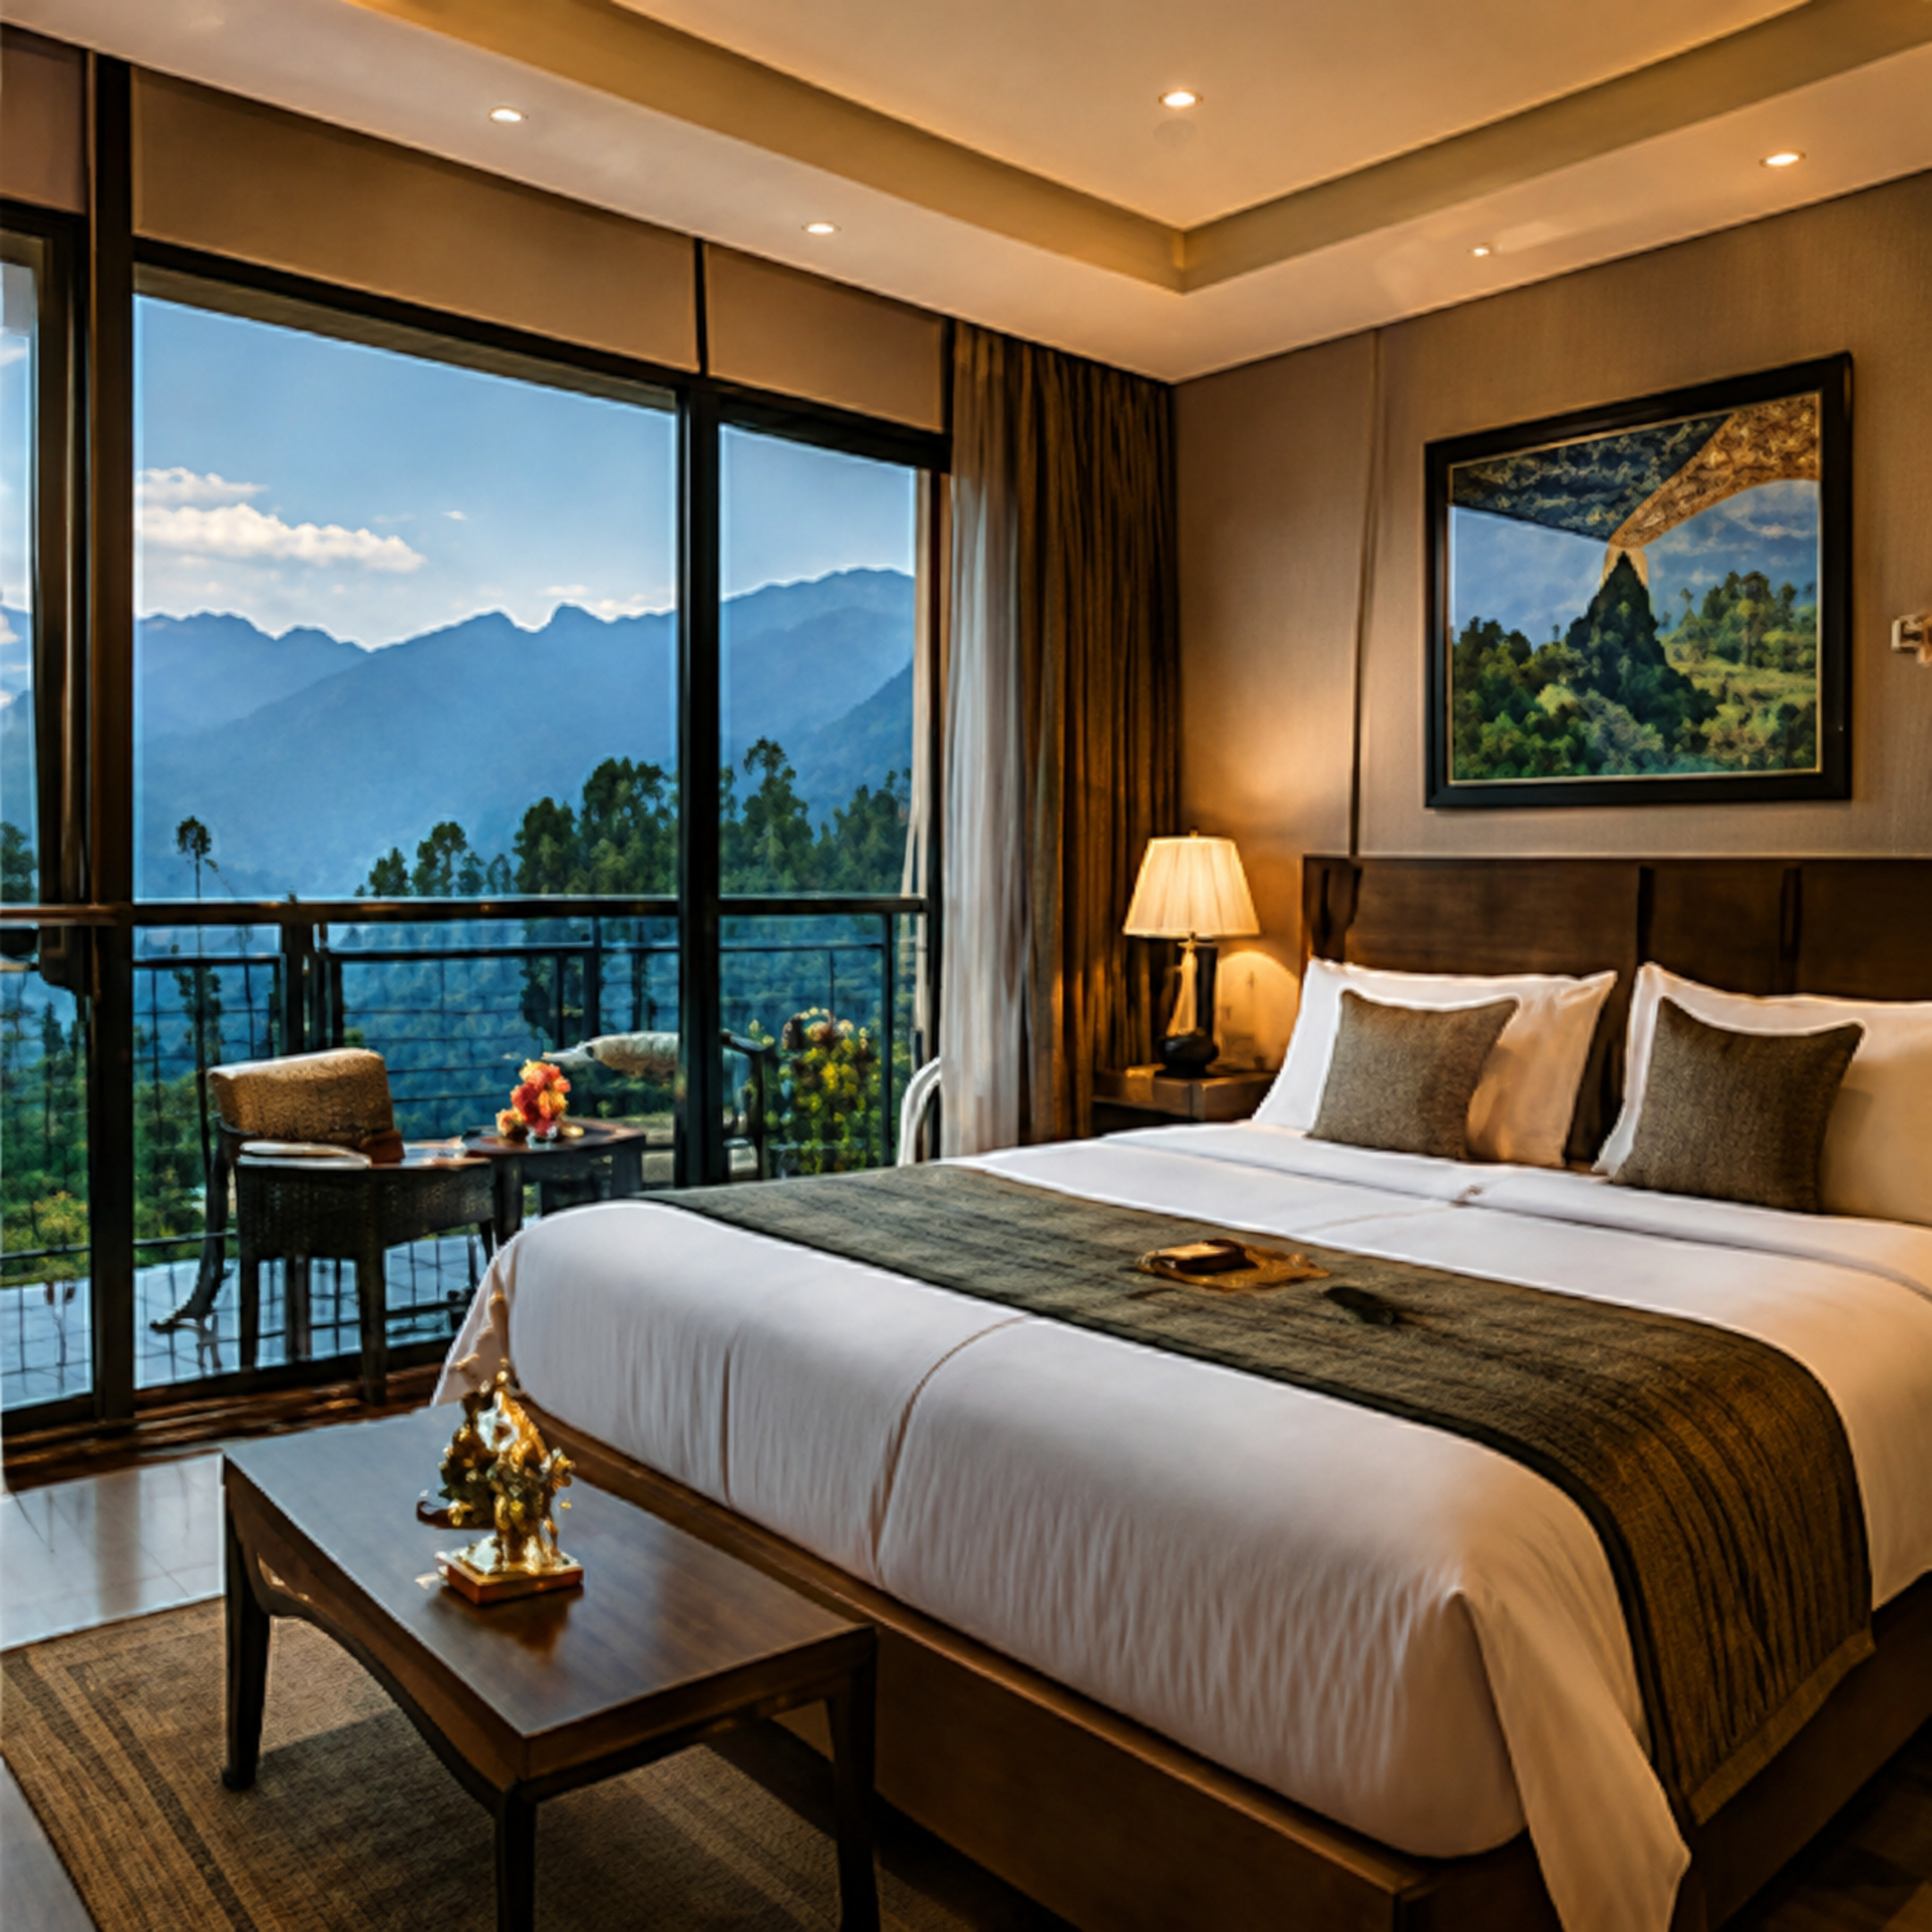
HONEYMOON SUITE
Designed for couples, includes a private balcony and specialized decor.
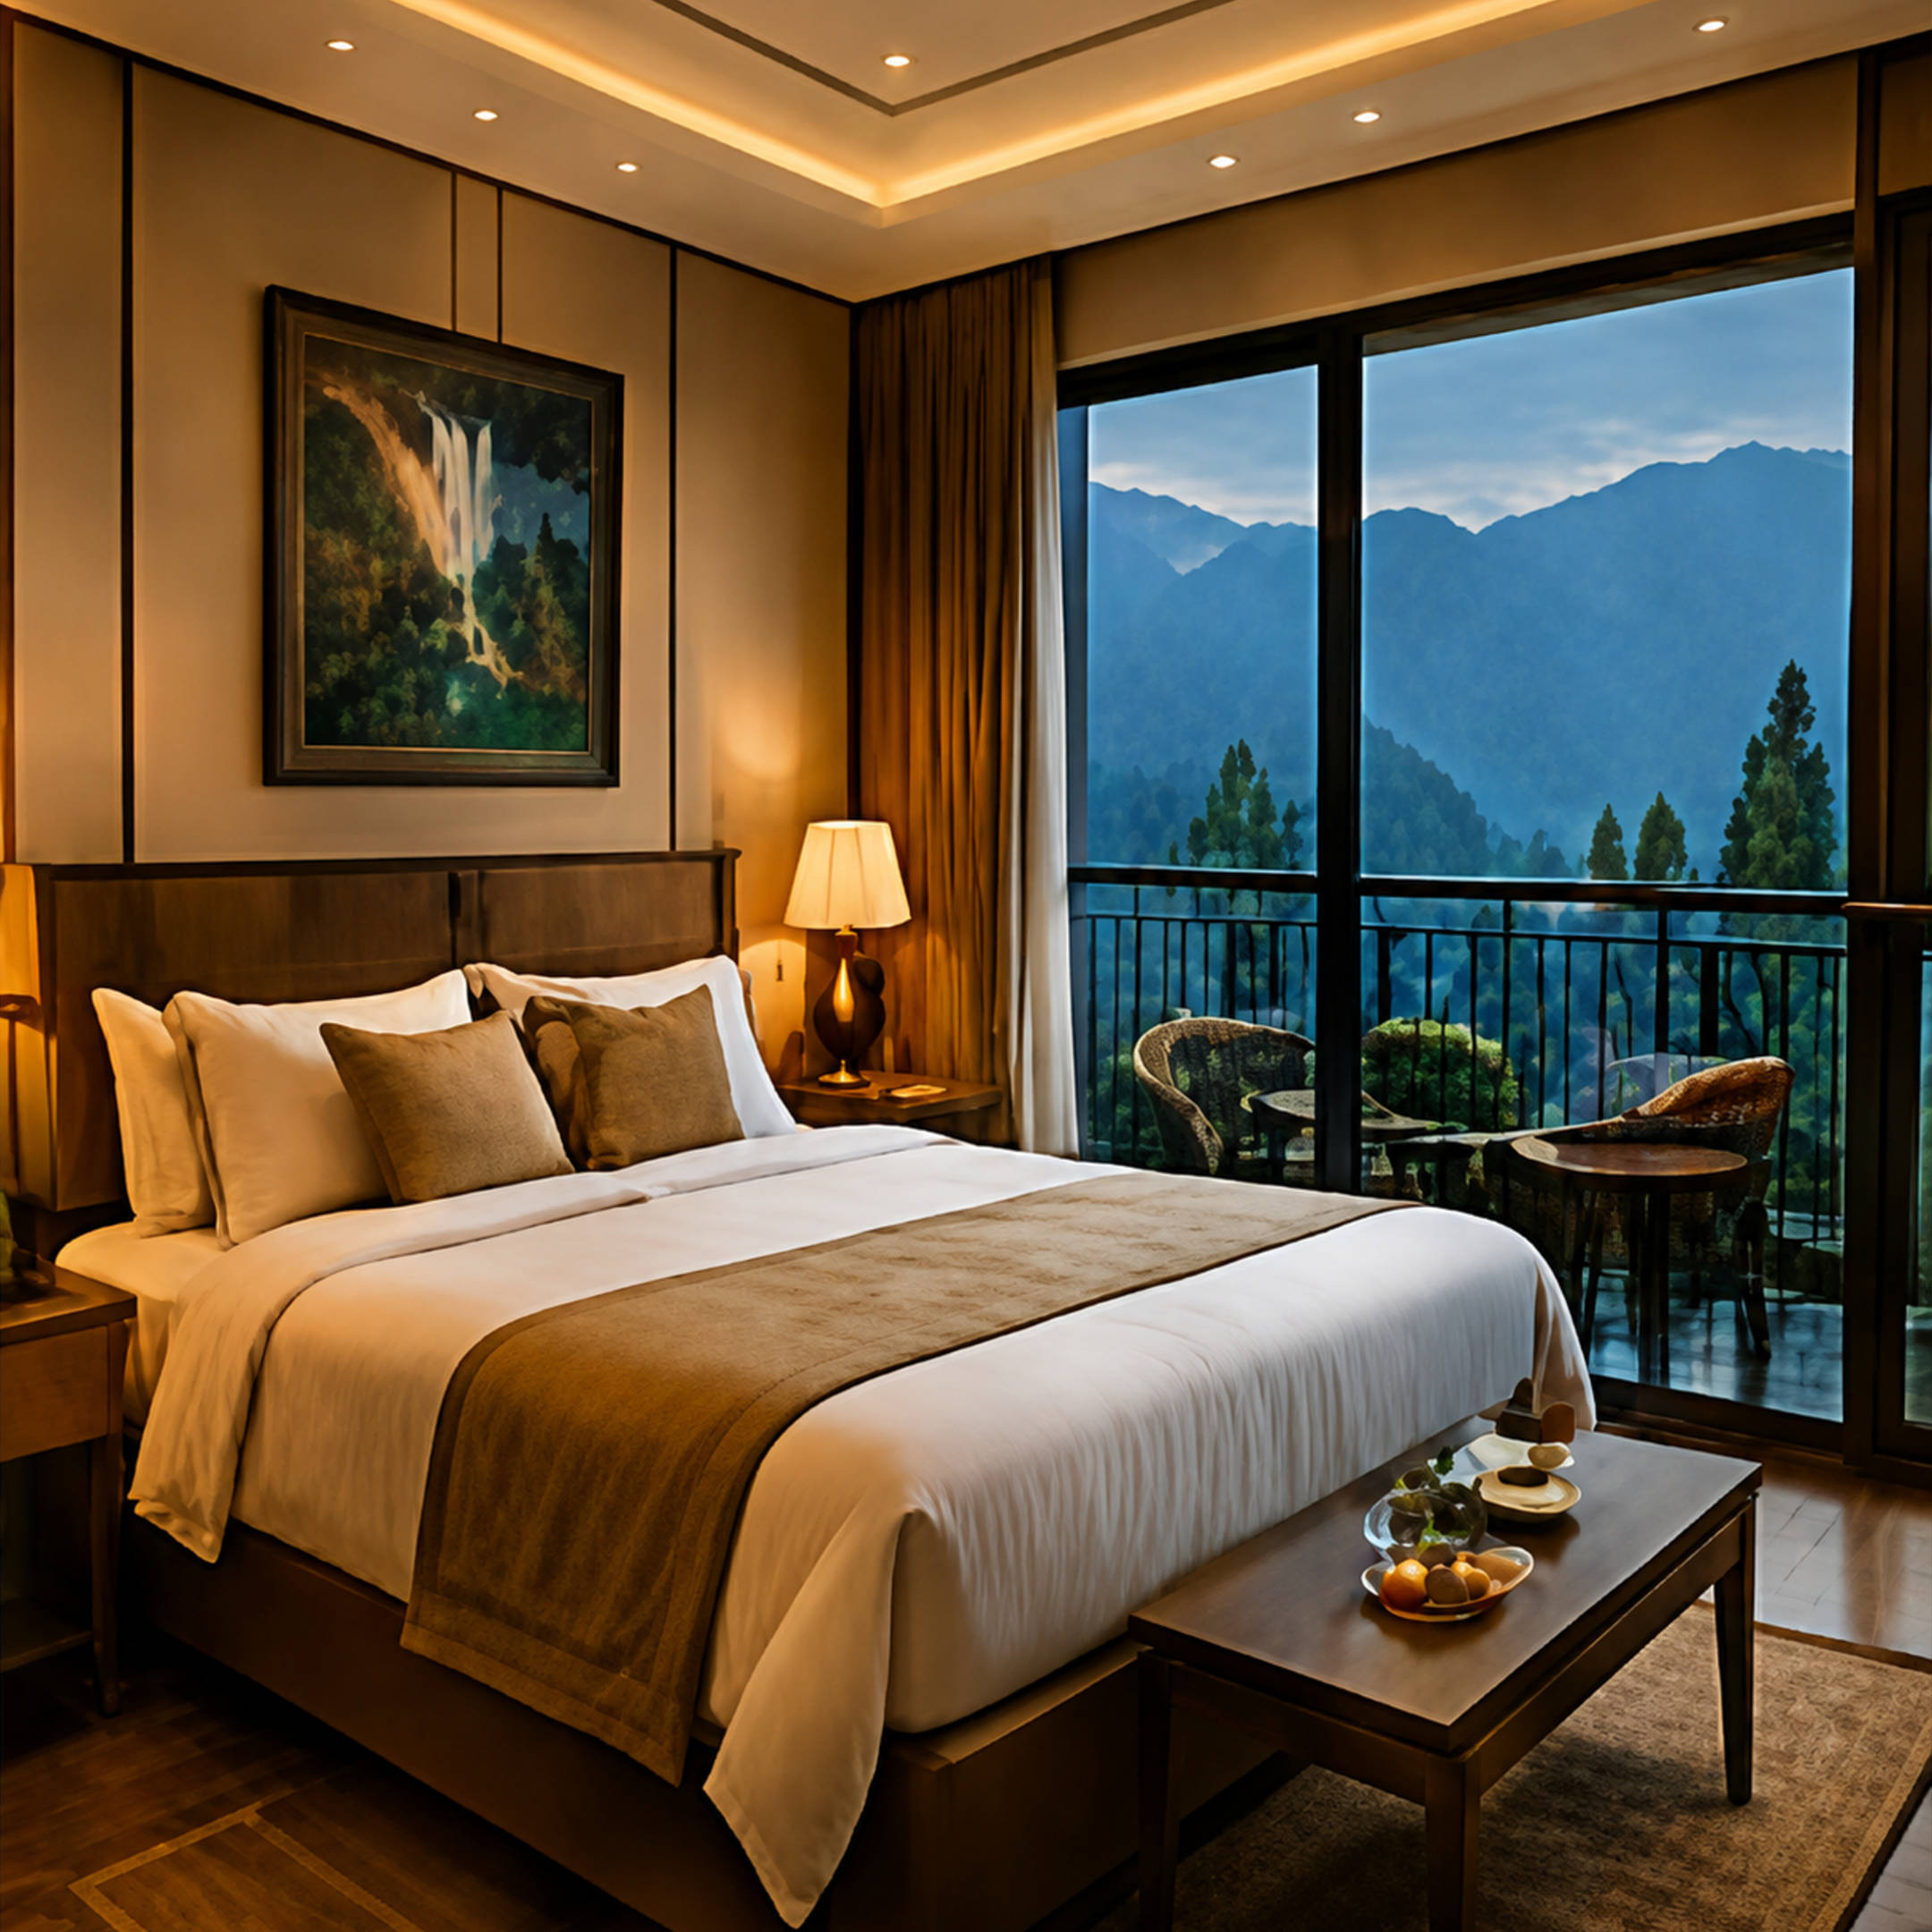
JUNIOR SUITE
Large living space suited for families or extended stays with elegant interiors.
ENTERTAINMENT, LEISURE & WELLNESS
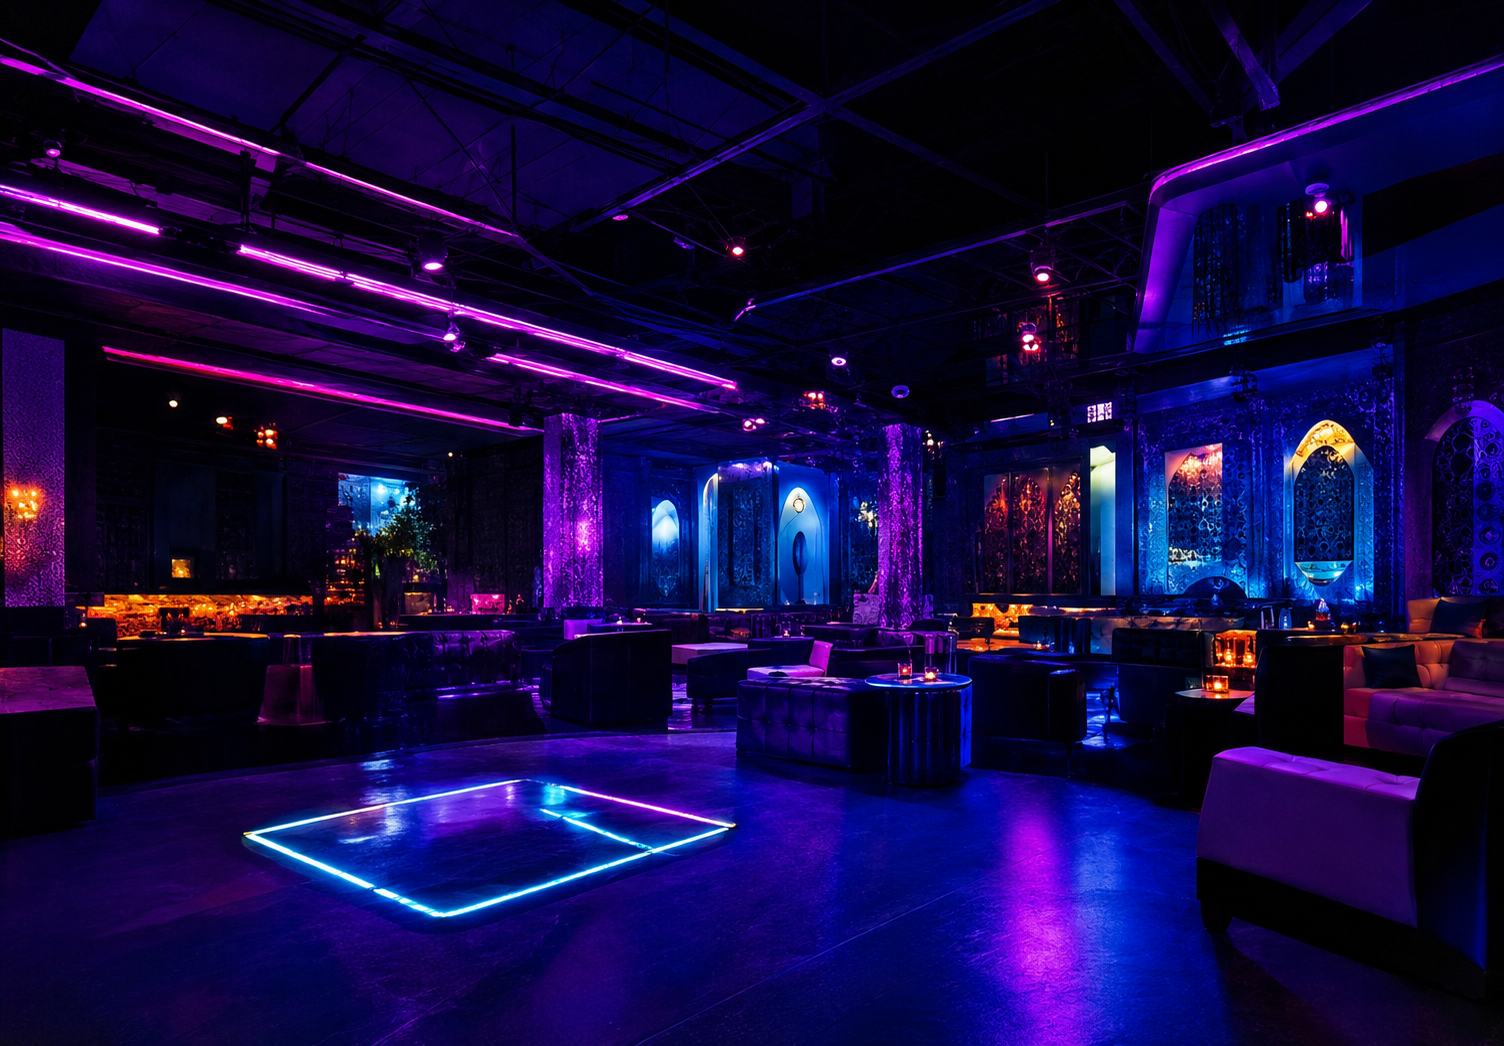
SOUNDPROOF DISCO LOUNGE
Fully acoustically isolated nightclub with neon lighting, DJ booth and premium sound system.
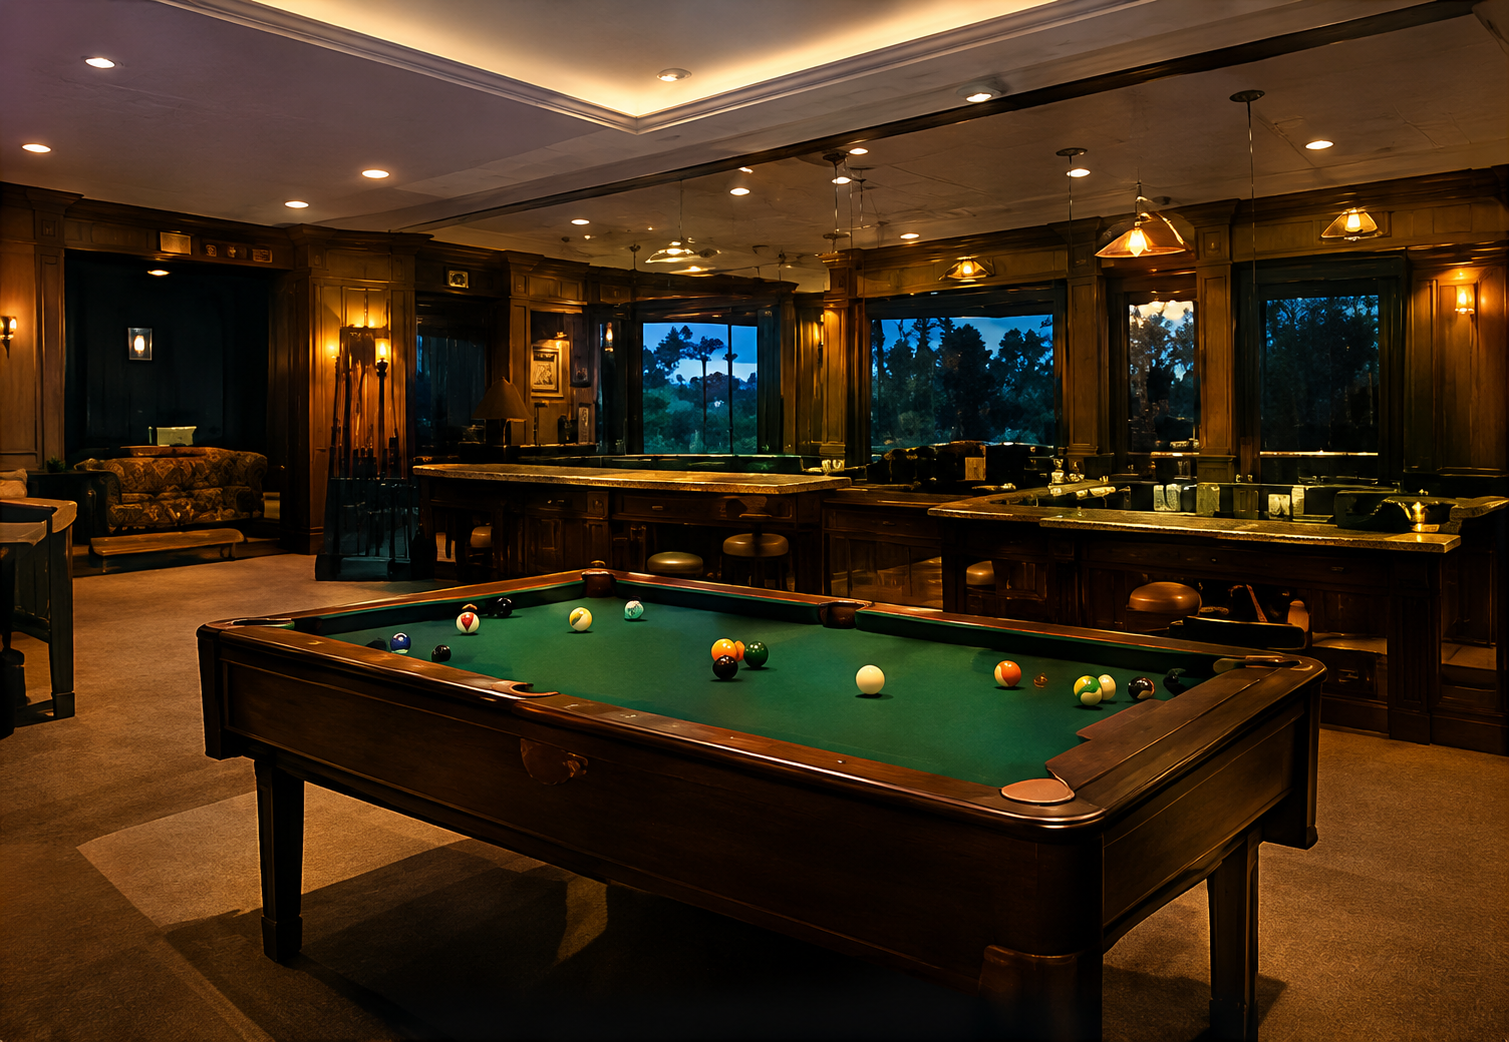
MULTI-ACTIVITY SPORTS ARCADE
Indoor games zone with billiards, table tennis, foosball and more for all-age entertainment.
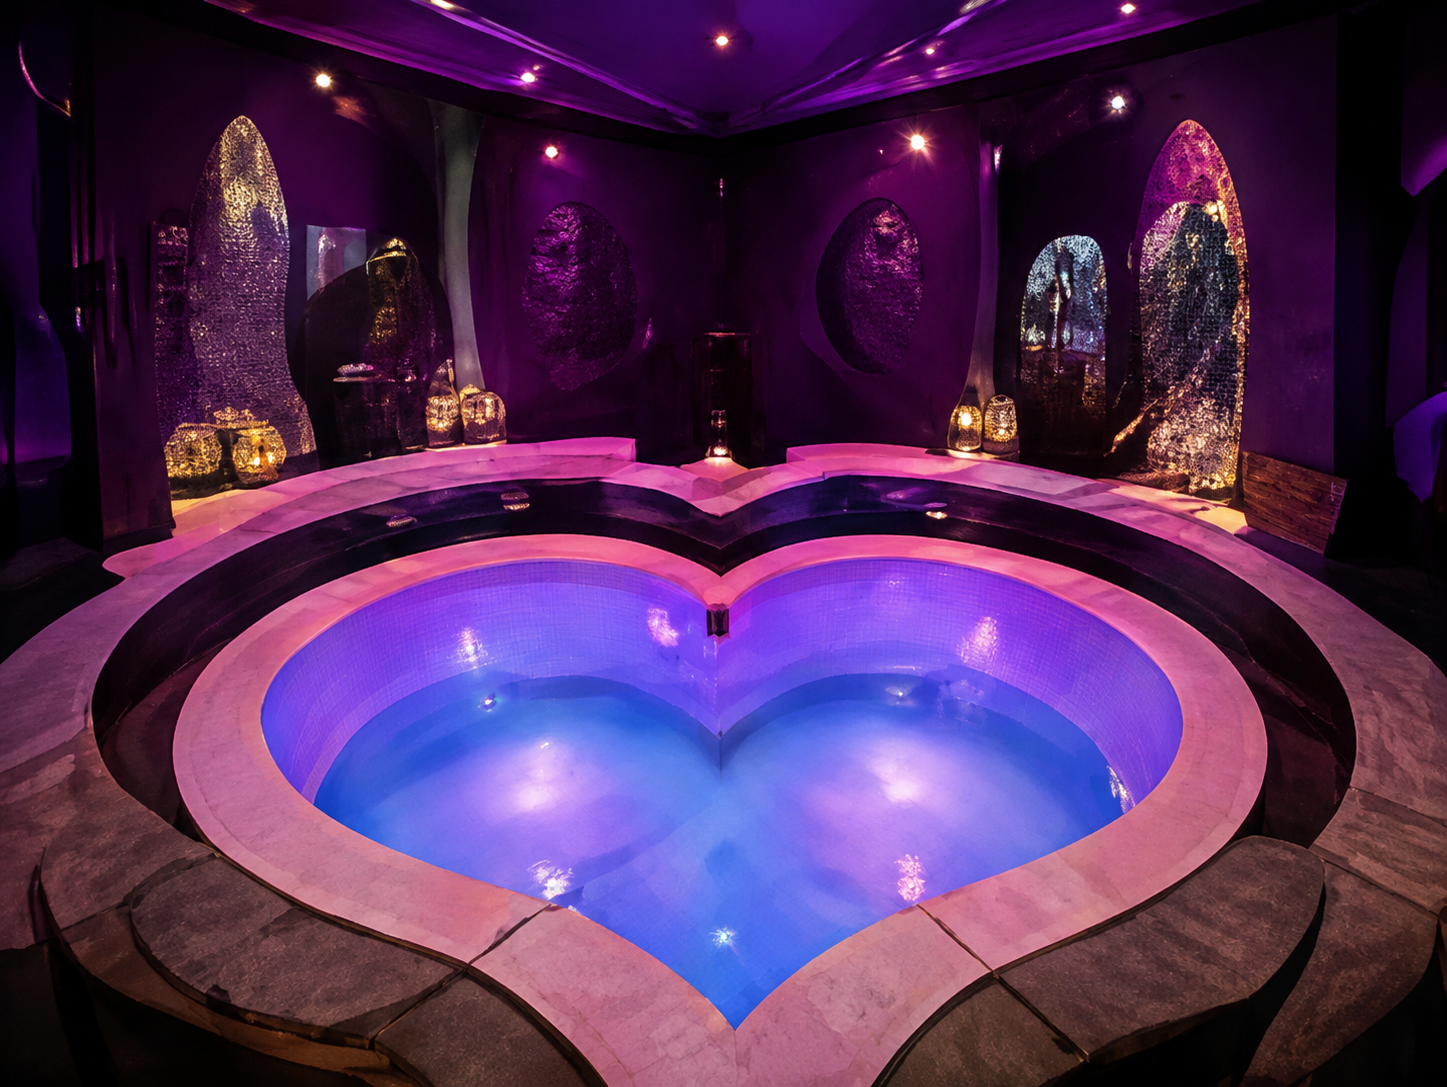
HEART-SHAPED HYDRO-MATRIX
Custom-engineered heart-shaped Jacuzzi for two, adjacent to a steam room for ultimate relaxation.
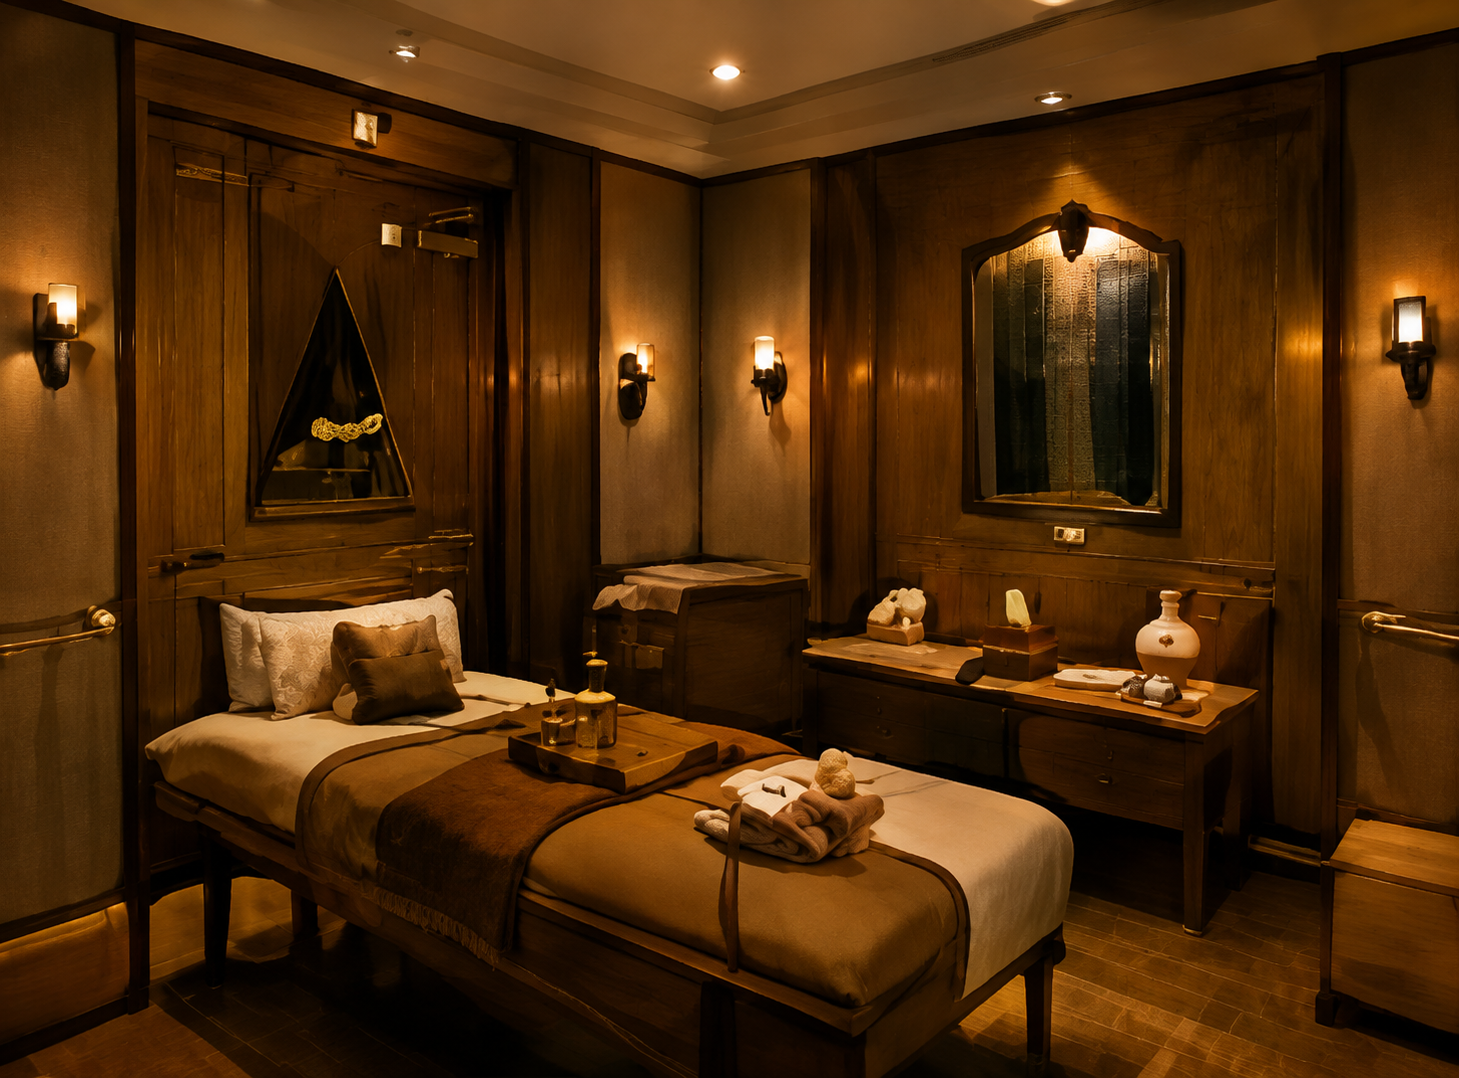
AYURVEDIC HEALING CHAMBERS
Dedicated therapy rooms offering traditional Ayurvedic treatments and holistic therapies.
GASTRONOMY & SOCIAL SPACES
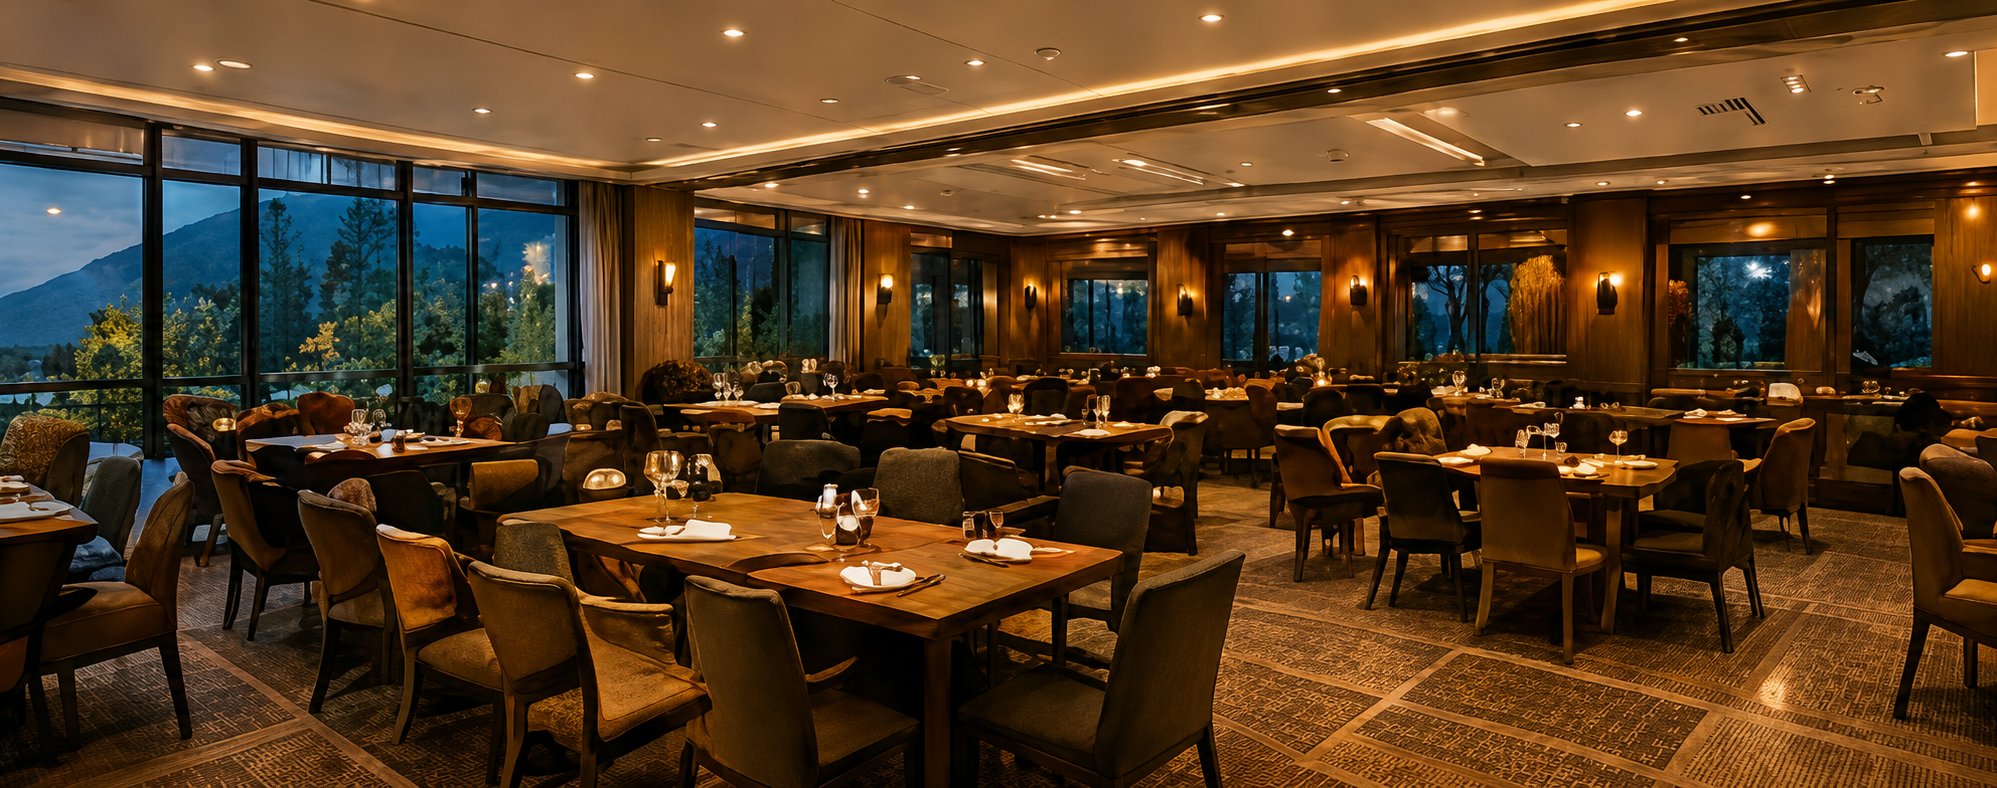
MULTI-TIERED DINING HALL
Spacious dining with booth seating and banquet arrangements ideal for families, groups and large gatherings.
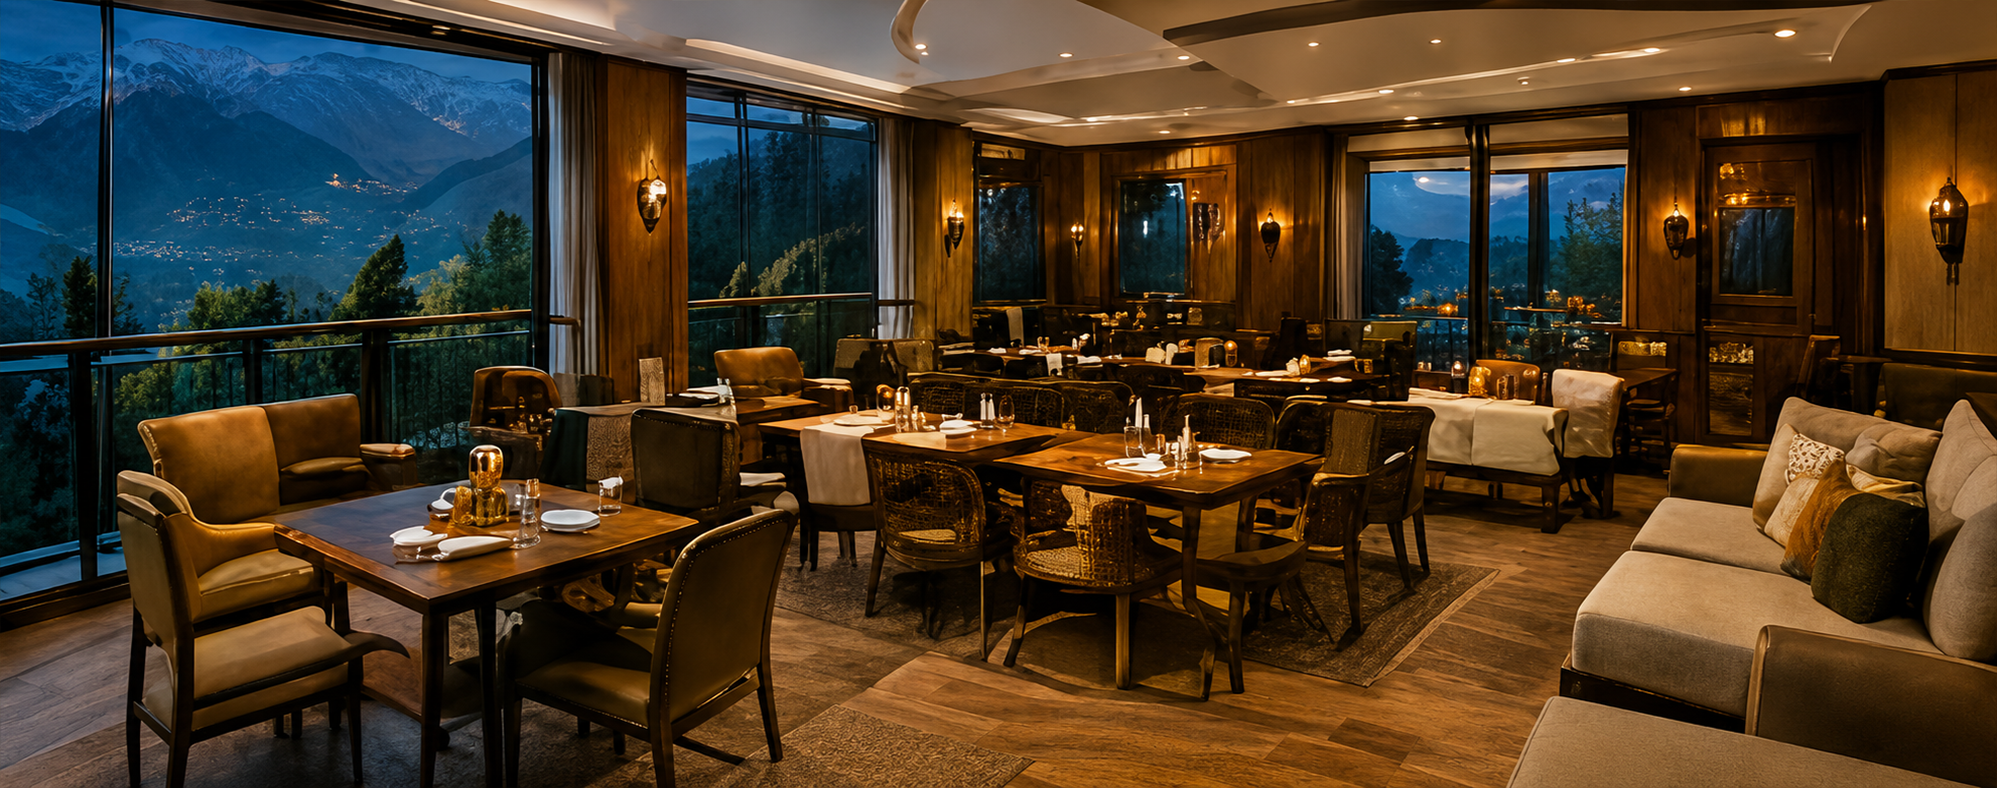
CENTRAL PRE-FUNCTION FOYER
Wide transit lounge connecting dining and entertainment zones; perfect for corporate check-ins and social functions.
Laundry
Plant
(Full HVAC Support)
Service Elevators
BANQUET & CONFERENCE SPACES
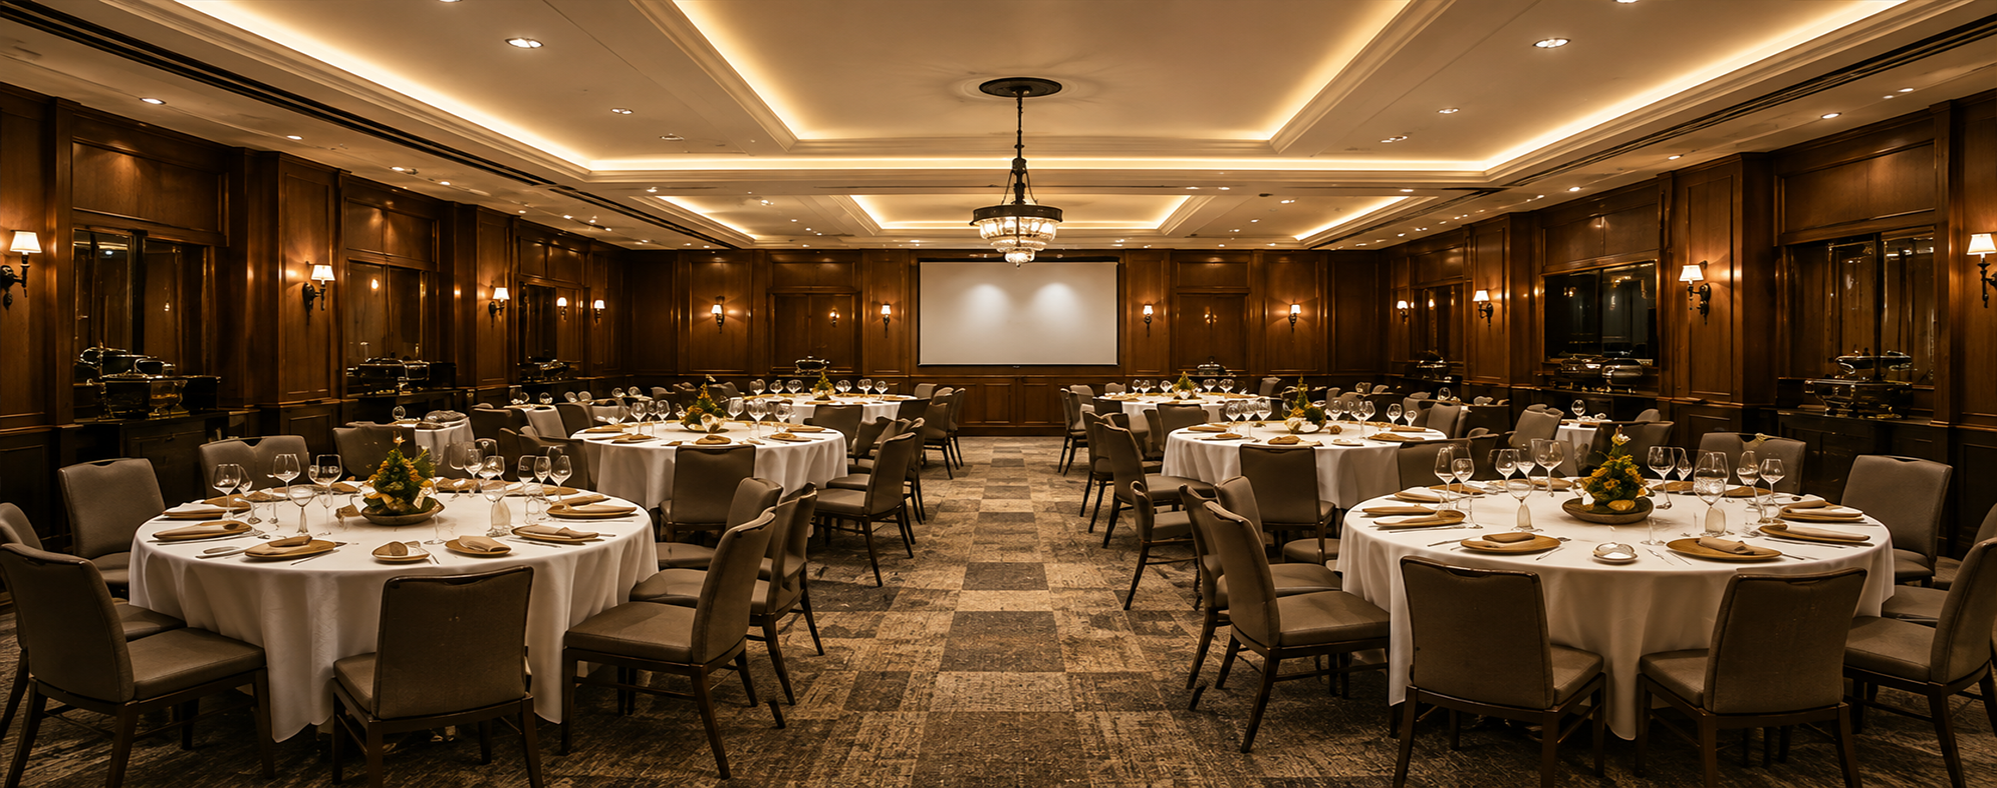
Ideal for weddings, receptions, parties and large social gatherings.
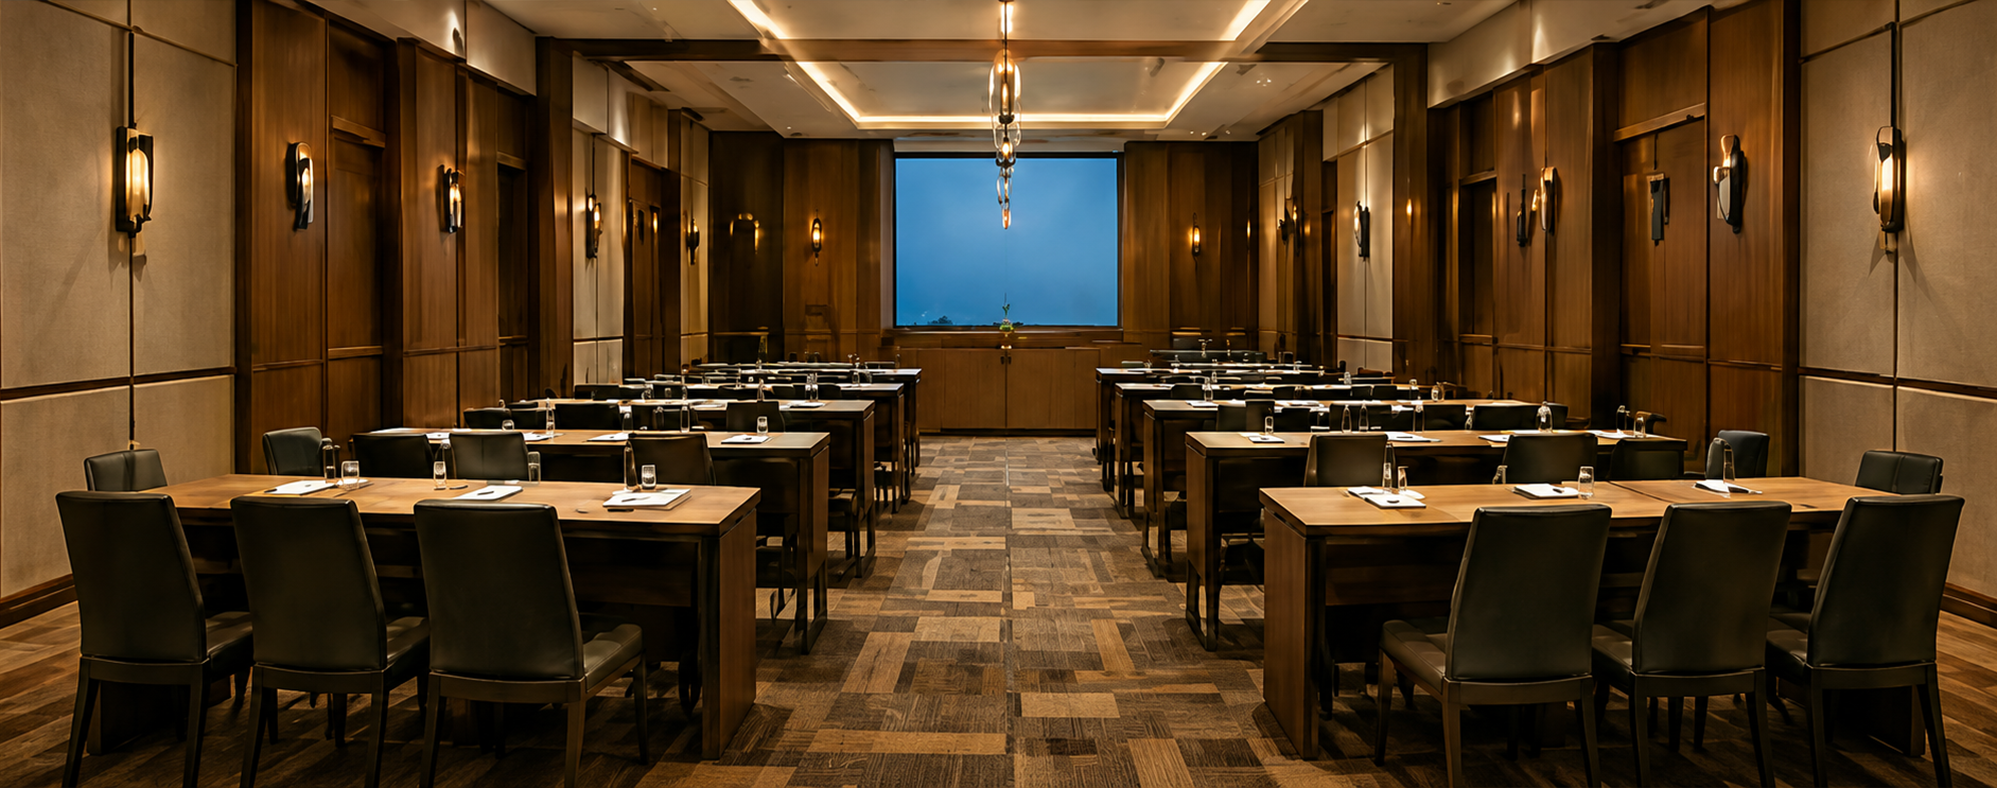
Perfect for board meetings, presentations, seminars and corporate events.
KEY AMENITIES & HIGHLIGHTS
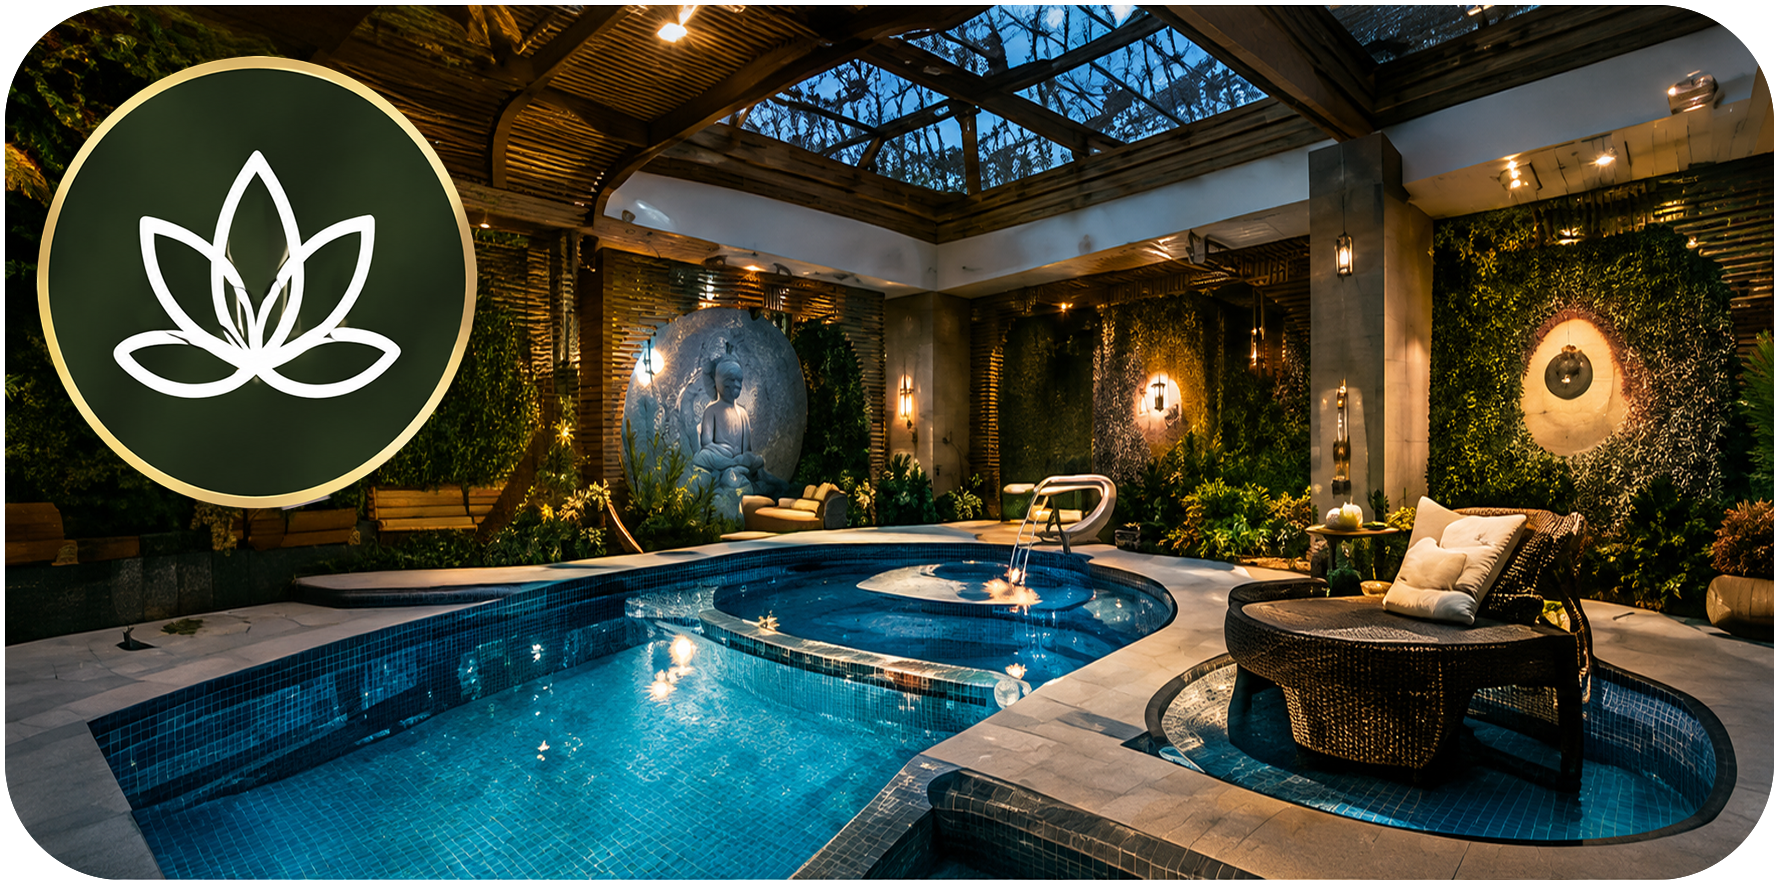
WELLNESS & RECREATION
- Full-service Spa
- Swimming Pool
- Hot Tub & Gym
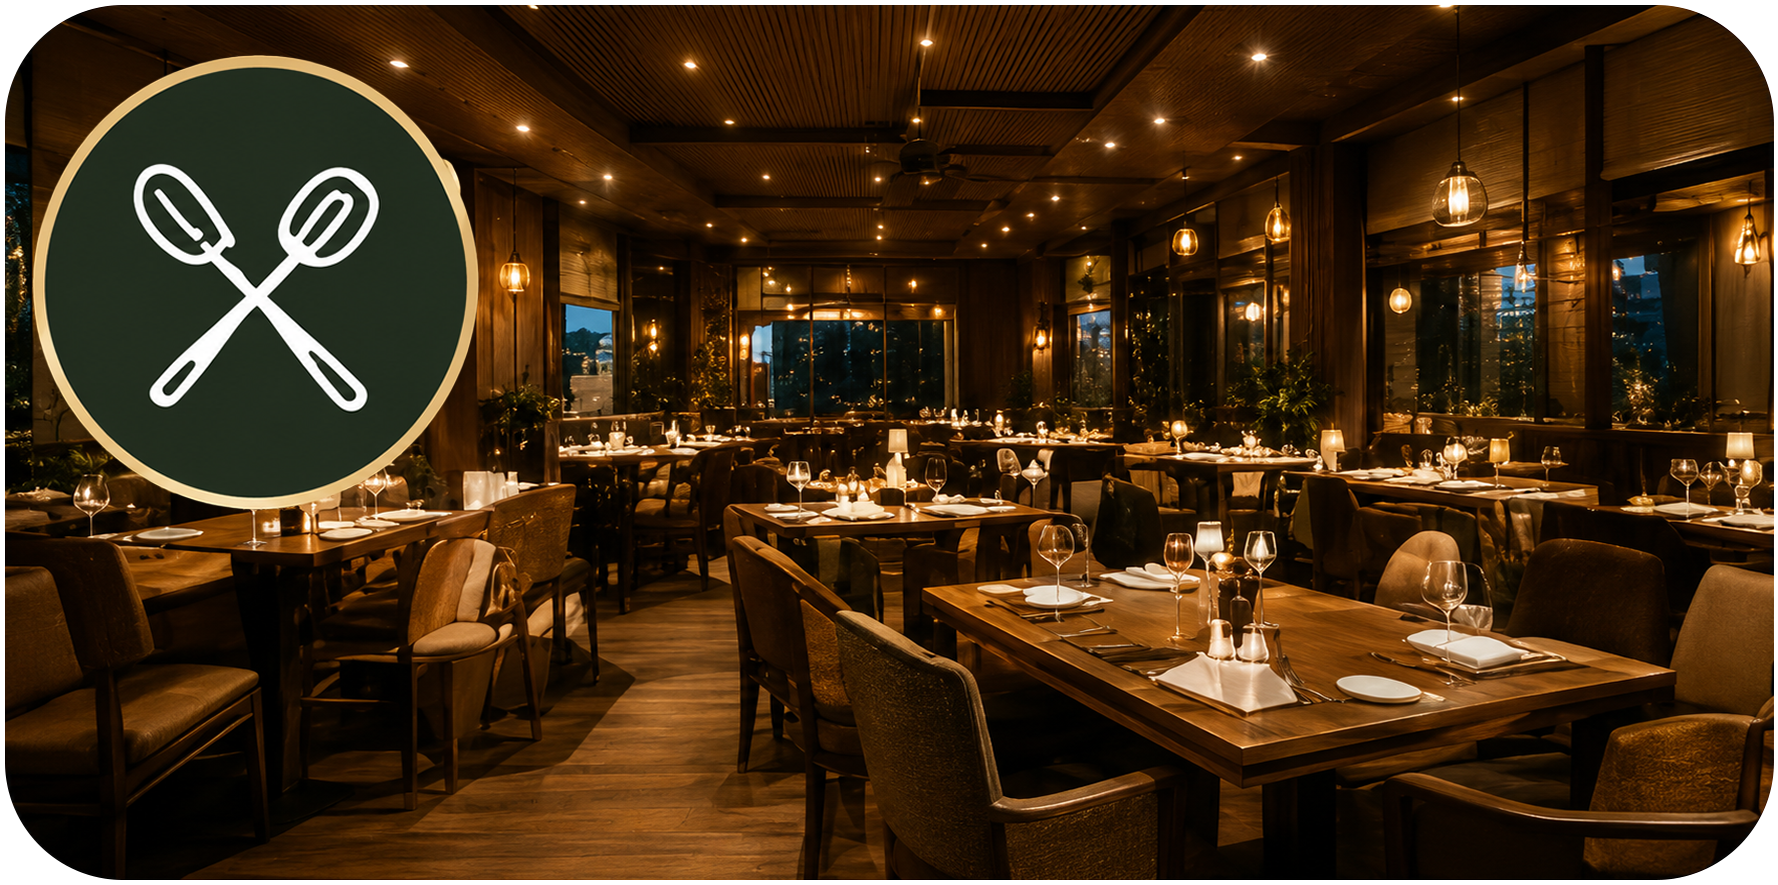
DINING
- Multi-cuisine Restaurant
- Room Service
- Complimentary Breakfast
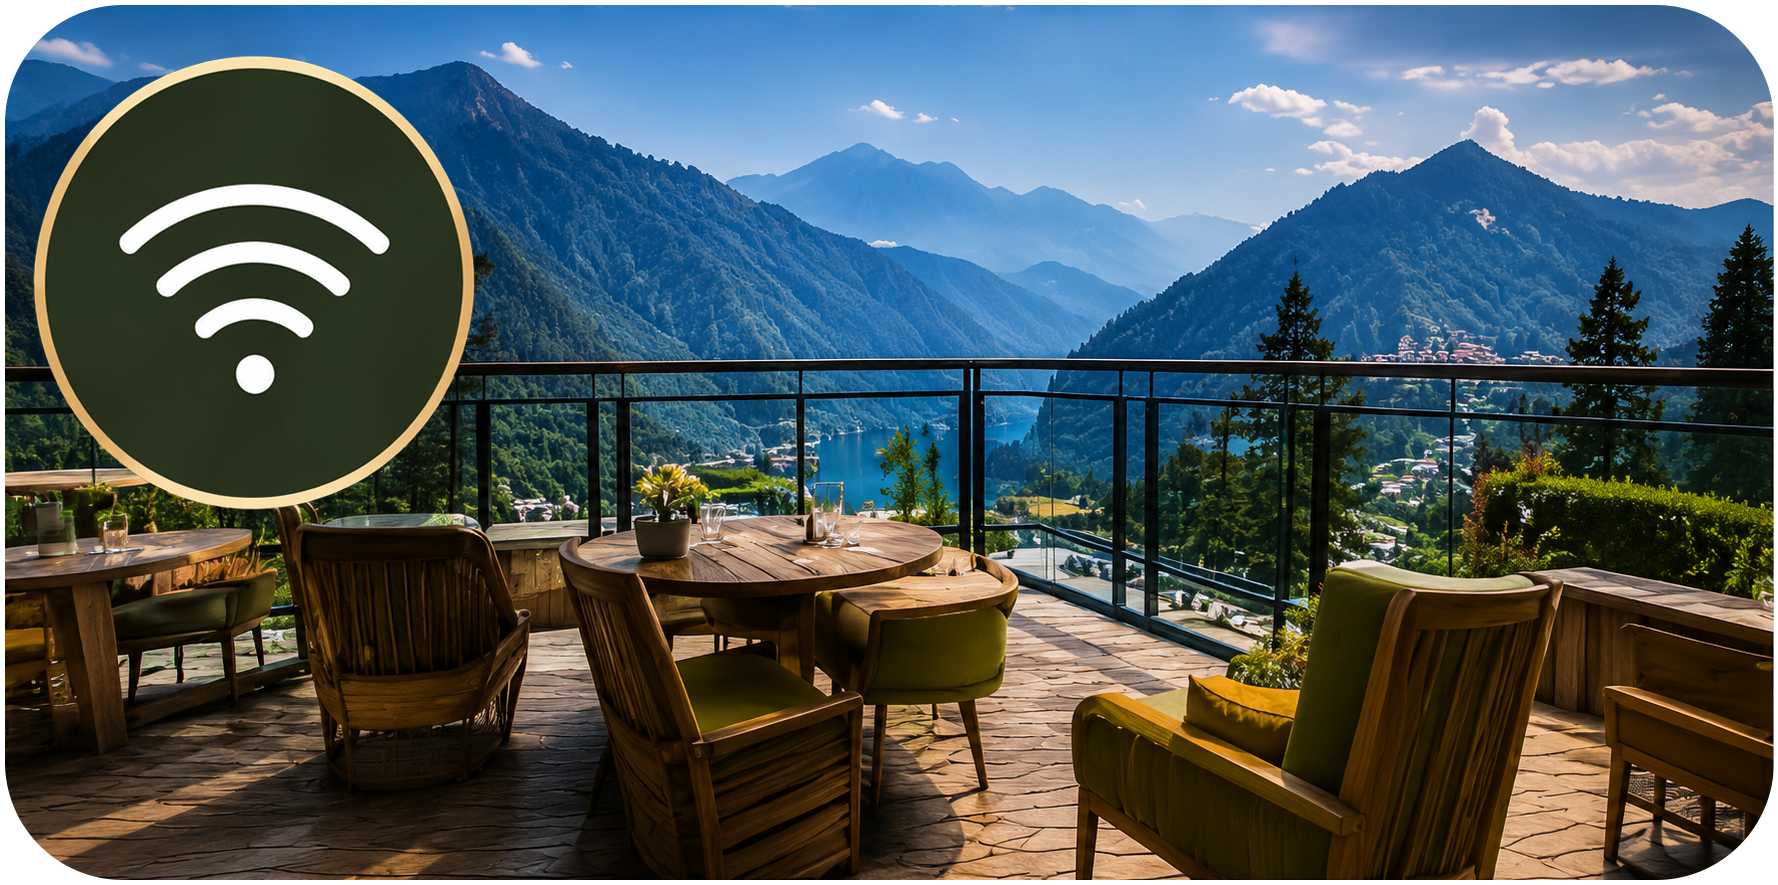
CONVENIENCES
- Free Wi-Fi
- Free Private Parking
- Airport Shuttle Transfers
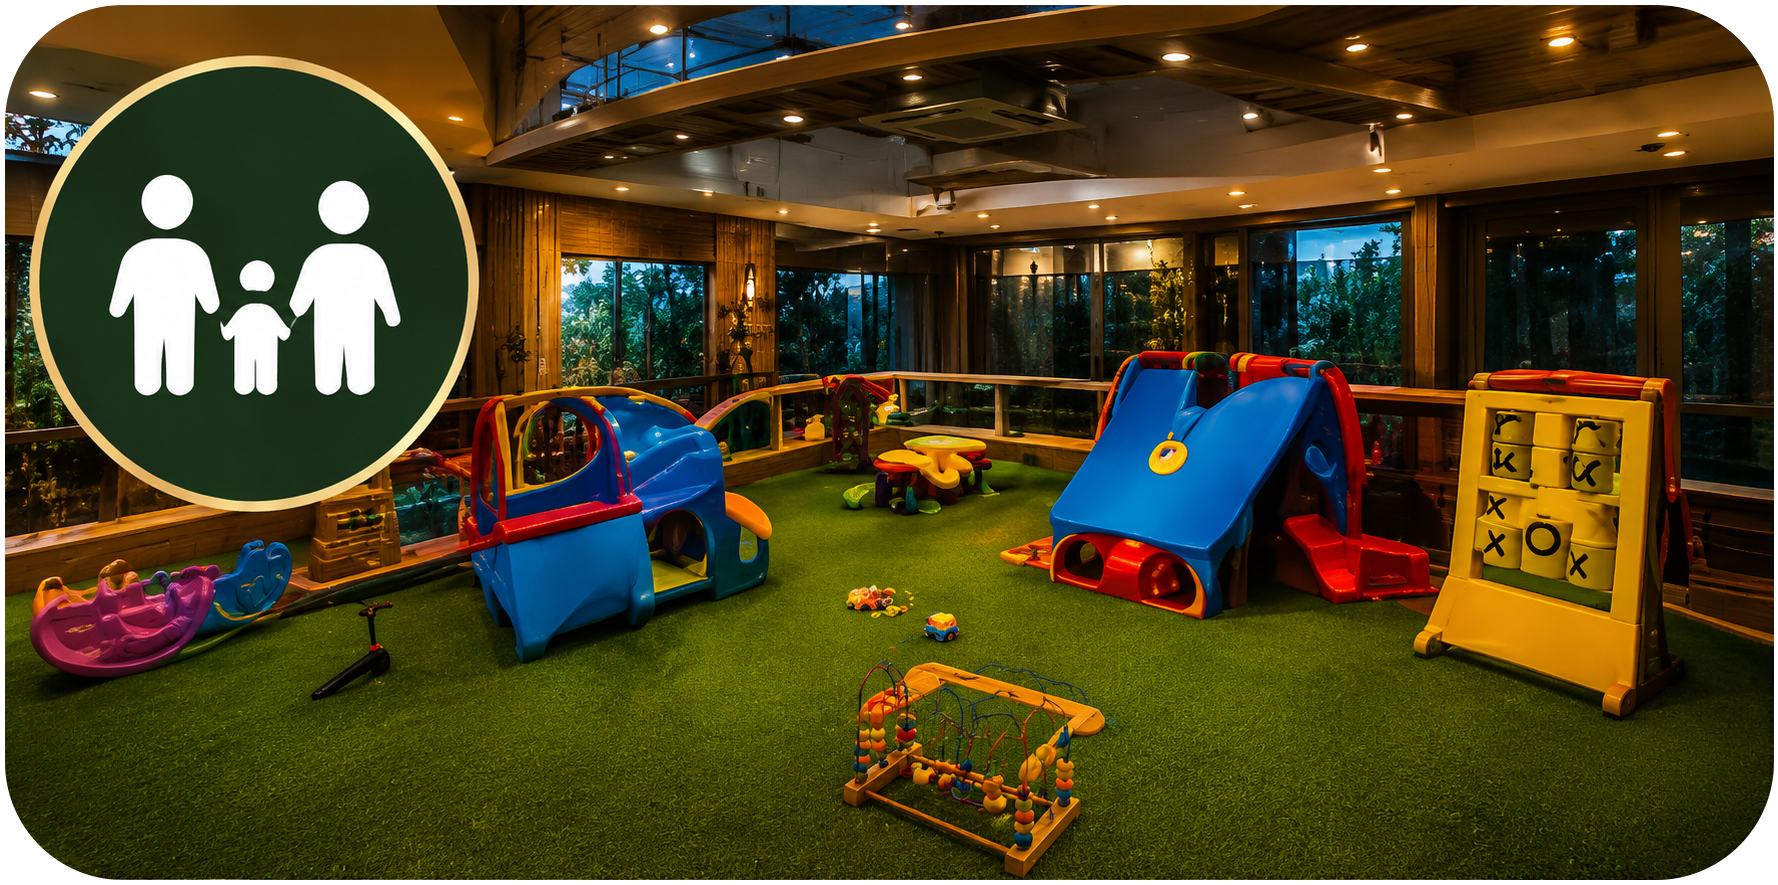
FAMILY-FRIENDLY
- Kids Play Area
- Honeymoon Suites
- LGBTQ+ Friendly
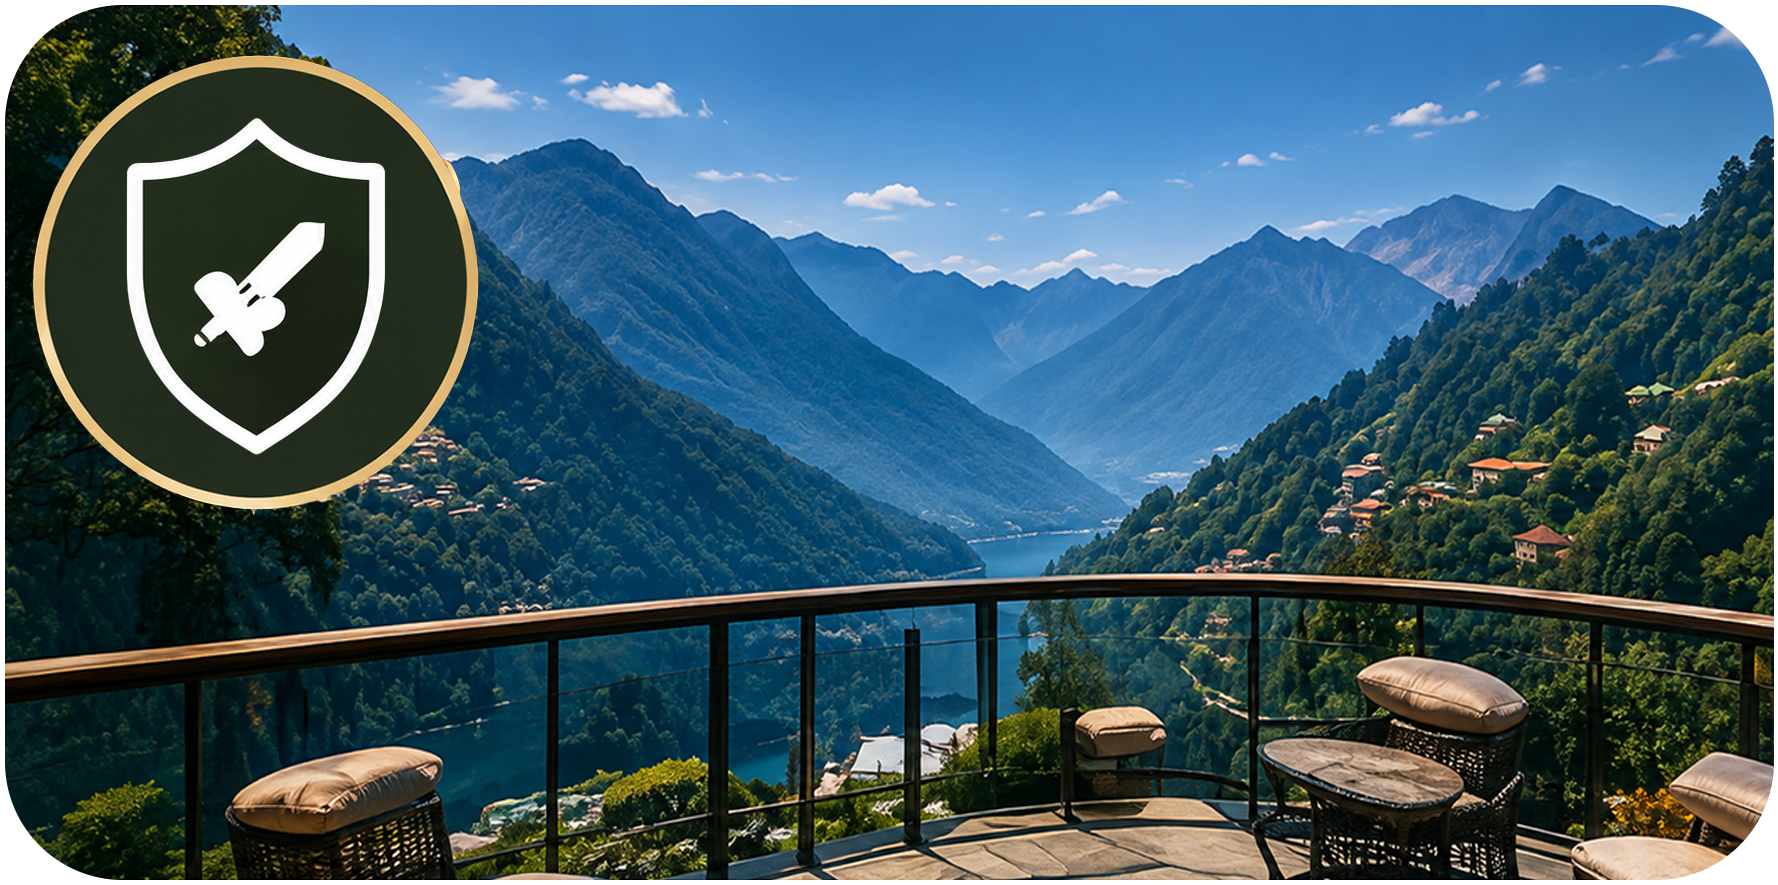
SAFETY & COMFORT
- 24x7 Security
- Centralized Climate Control
- Power Backup